.png?1770754861)
BEDS3
BATHS2 full
SQUARE FEET1,753
MLS#9598854
STATUSActive
PROPERTY TYPEResidential - Single Family
SUBDIVISIONTanglewood Forest
SCHOOLAustin ISD
Property Description
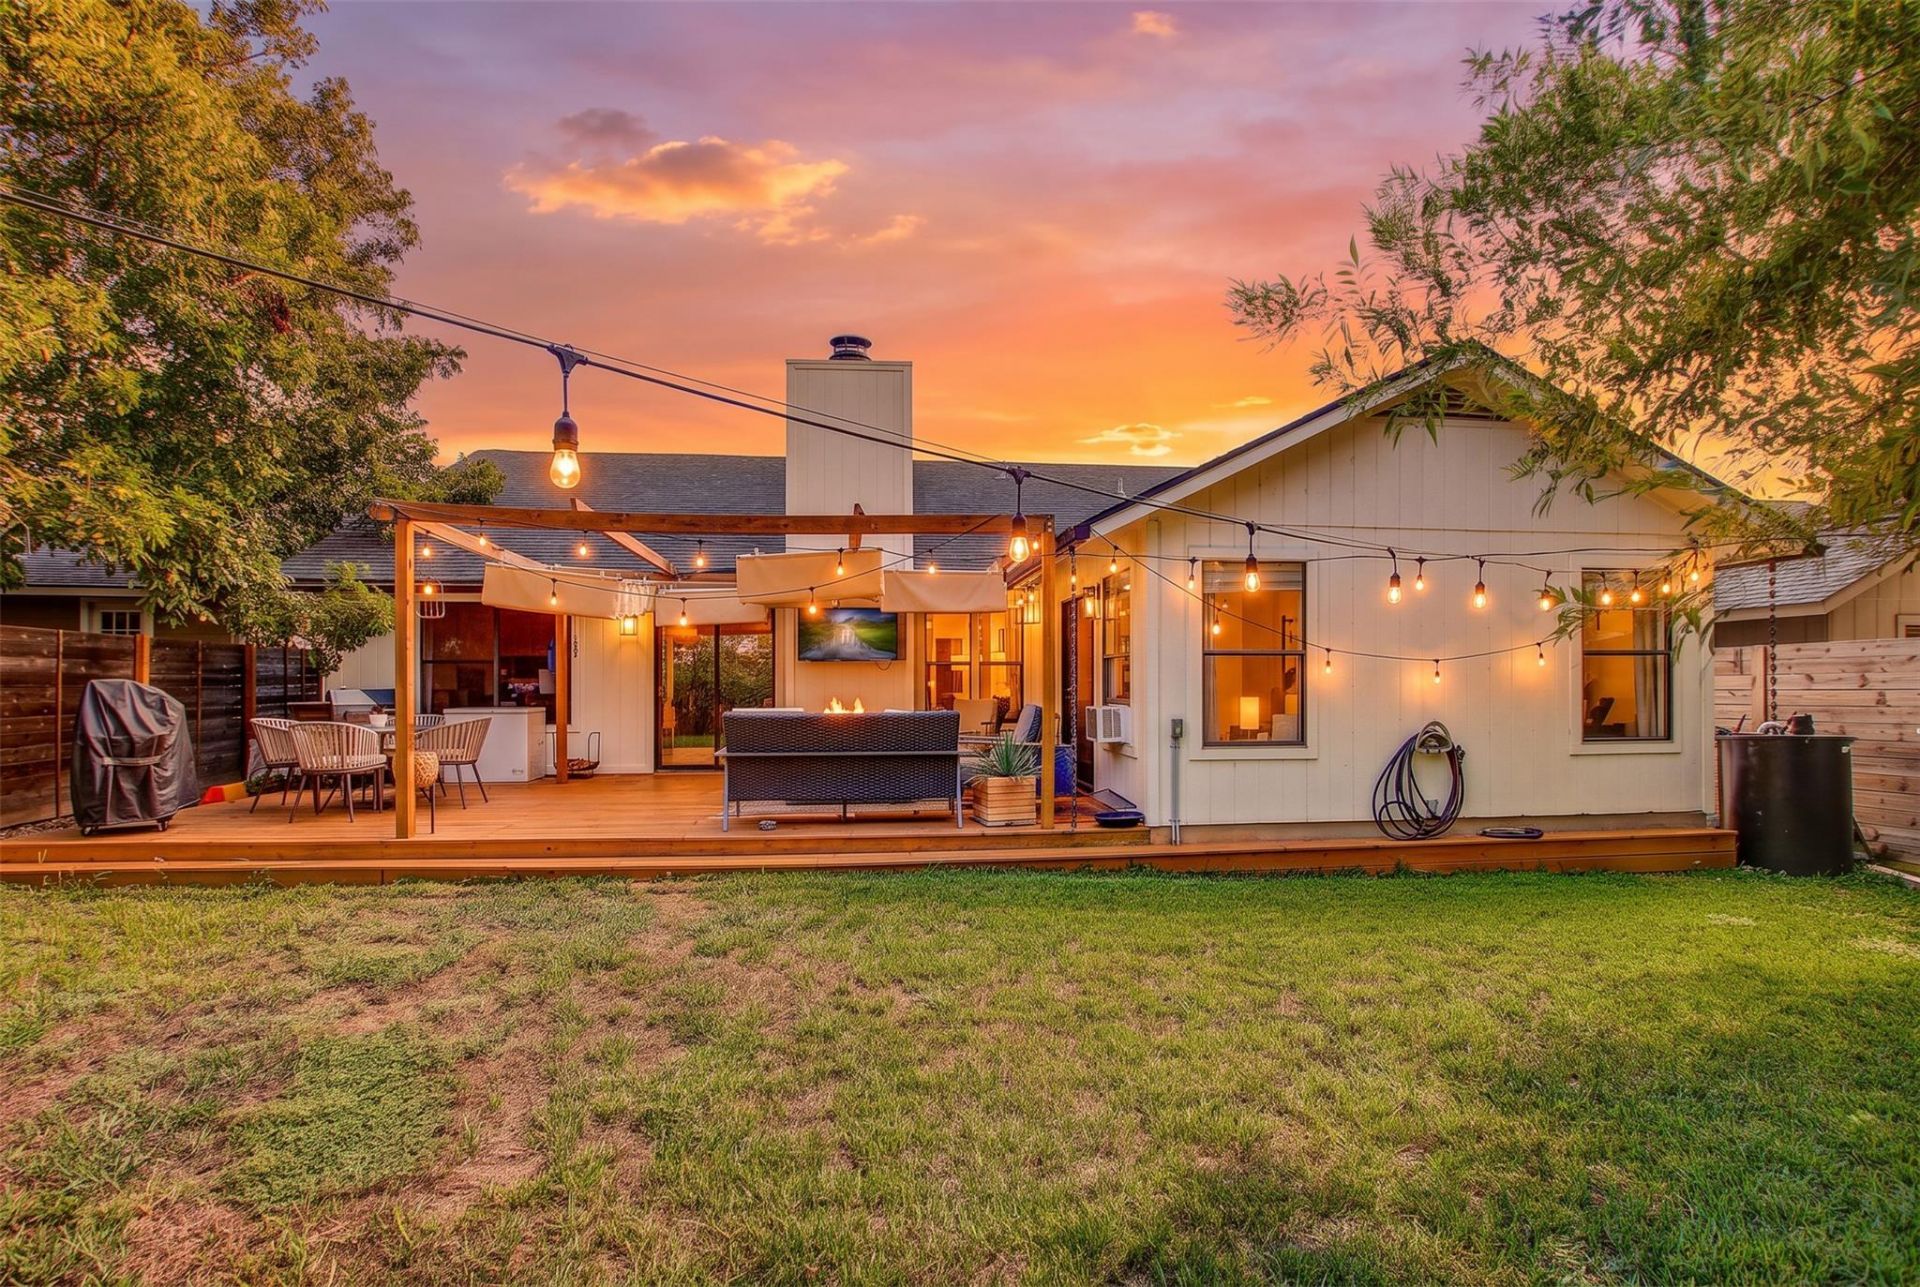
Welcome to this beautifully renovated, single-story home in highly desirable Tanglewood Forest. Soaring ceilings, abundant natural light, and an open, functional floor plan create a warm and inviting space for everyday living and entertaining. The spacious family room features wood floors, a vaulted ceiling, and a cozy wood-burning fireplace, flowing seamlessly into the kitchen and breakfast area.The kitchen offers plenty of workspace, an oversized black marble island, designer lighting, ample cabinetry, stainless steel appliances, a gas range, open shelving, and a sunny dining nook overlooking the backyard. The private primary suite includes two closets, an ensuite bath with a walk-in shower and dual vanities, plus direct access to the covered patio.Two additional bedrooms and an updated bathroom provide flexibility for guests, family, or a home office. Outside, enjoy the fenced backyard, mature trees, expansive deck, and custom pergola with a retractable canopy, perfect for relaxing or entertaining. Conveniently located near shopping, dining, parks, and major commuter routes, this home offers comfort, style, and the best of South Austin living.
Property Features
Property Type: Residential - Single Family
Cooling: Ceiling Fan(s), Central Air, Electric
Fenced: Yes
Fireplaces: 1
Garage: 2
Heating: Central, Natural Gas
Lot Size: 0.15 Acres
Roof Type: Shingle
Stories: 1.0
Taxes: $11,441
Year Built: 1983
Amenities
Ceiling Fan(s)
Cathedral Ceiling(s)
Vaulted Ceiling(s)
Quartz Counters
Double Vanity
Eat-in Kitchen
High Speed Internet
Kitchen Island
No Interior Steps
Open Floorplan
Primary Bedroom on Main
Recessed Lighting
Smart Thermostat
Walk-In Closet(s)
Garden
Gutters Full
Private Yard
Feature Descriptions
Accessibility: See Remarks
Appliances: Dishwasher, Gas Range, Microwave, RNGHD, Refrigerator, Stainless Steel Appliance(s)
Area #: 10S
Community Features: Google Fiber, Park, Pet Amenities, Picnic Area
Days on Site: 1
Exterior: Masonry â?? Partial, Cement Siding, Wood Siding, Ston
Fencimg: Back Yard, Fenced, Wood
Fireplace: Living Room, Stone, Wood Burning
Flood Plain: No
Flooring: Tile, Wood
Lot: Back Yard, Front Yard, Level, Trees-Medium (20 Ft - 40 Ft)
Parcel#: 04282307230000
Parking Notes: None
Patio/Porch: Awning(s), Covered, Deck, Front Porch, Patio, Porch
Restrictions: Covenant, Deed Restrictions
Sewer: Public Sewer
Special View Info: Neighborhood
Utilities: Electricity Connected, Internet-Fiber, Natural Gas Connected, Sewer Connected, Water Connected
Water: See Remarks, Municipal Utility District (MUD), Publi
Window: Blinds, Drapes
Local Schools
High School: Akins
Middle School: Bailey
Elementary School: Kocurek
School District: Austin ISD
Listed By / Shown By
Listed By
Agency Name: Spyglass Realty
Agency Contact: (512) 903-9982
Shown By
Agent Name: Eric Recktenwald
Agent Phone: (512) 964-6100
Agency Title: Realty Capital City

Estimate Your Payment
Estimated Payment
$ 2,300.14 per month $1,190.68 Principal & Interest $953.42 Property Tax $156.04 Homeowner's Insurance
9706 Woodshire Dr | MLS# 9598854
This single family home located at 9706 Woodshire Dr, Austin, TX 78748 is currently listed for sale with an asking price of $535,000. This property was built in 1983 and has 3 bedrooms and 2 full baths with 1753 sq. ft. Woodshire Dr is located in the Tanglewood Forest subdivision within the Austin ISD school district. Search Tanglewood Forest real estate on www.easywitheric.com today.