.png?1770754861)
BEDS3
BATHS2 full 1 partial
SQUARE FEET2,411
MLS#626720
STATUSActive
PROPERTY TYPEResidential - Single Family
SUBDIVISIONSettlement At Gruene 1
SCHOOLNew Braunfels ISD
Property Description
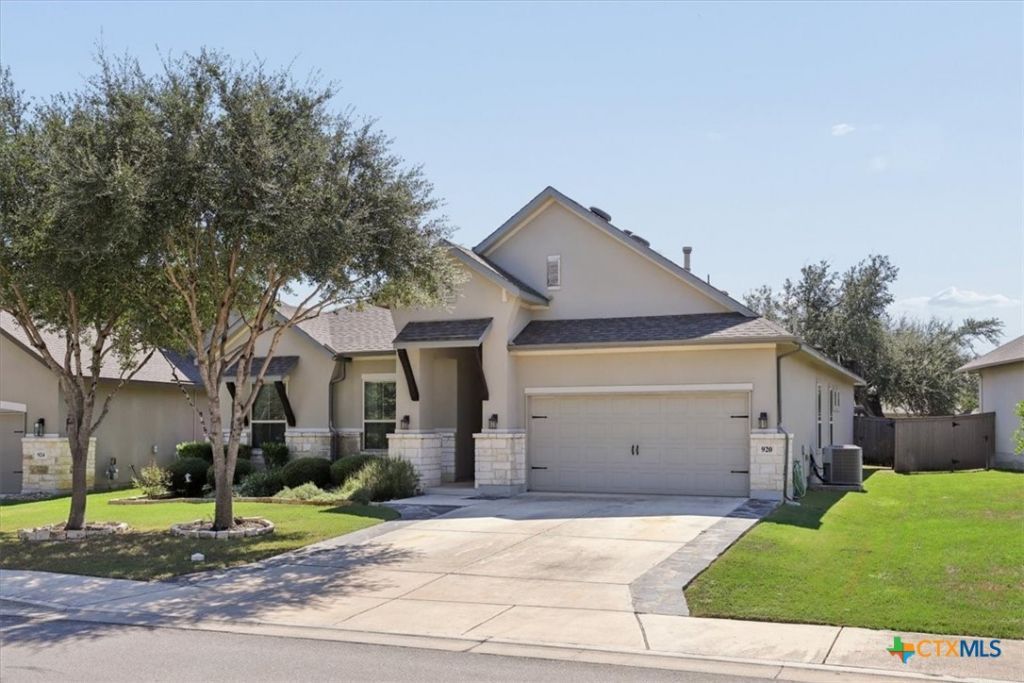
Welcome to an exceptional home just within walking distance to Historic Gruene. From the moment you arrive, you'll appreciate the beautiful curb appeal, and once inside, the warm, inviting ambiance continues with special light fixtures throughout the home. The family room and master bedroom feature distinctive wood beams, adding rustic sophistication and character, while the spacious study offers the perfect retreat with a wall of bookshelves for reading or focused work. The kitchen is made for entertainment, highlighted by a large island that serves as the heart of the home. For ultimate relaxation, unwind in the media room/game room with rope lighting tracing the crown molding. Outside, enjoy a spacious backyard with a large, covered porch, outdoor kitchen, and a welcoming stone patio with pergola, creating the ideal setting for gatherings or peaceful evenings.
Property Features
Property Type: Residential - Single Family
Cooling: Central Air,1 Unit
Garage: 2 car attached
Heating: Central, Natural Gas
Home Style: Hill Country
Lot Size: 0.18 Acres
Roof Type: Composition, Shingle
Stories: 1.0
Year Built: 2017
Amenities
All Bedrooms Down
Beamed Ceilings
Ceiling Fan(s)
Chandelier
Double Vanity
Game Room
High Ceilings
Home Office
Primary Downstairs
Main Level Primary
Open Floorplan
Pull Down Attic Stairs
Split Bedrooms
Separate Shower
Tub Shower
Vanity
Walk-In Closet(s)
Window Treatments
Breakfast Bar
Eat-in Kitchen
Kitchen Island
Covered Patio
Rain Gutters
Feature Descriptions
Appliances: Dishwasher, Gas Cooktop, Disposal, Gas Water Heater, Microwave, Oven, Plumbed For Ice Maker, Some Gas Appliances, Built-In Oven, Cooktop
Body of Water: None
Community Features: None, Curbs, Gutter(s), Street Lights
Exterior: Brick, Masonry, Stone Veneer
Fencing: Back Yard, Privacy
Fireplace: Family Room
Flooring: Carpet, Ceramic Tile
HOA Fee: 525/ Annually
Laundry: Washer Hookup, Gas Dryer Hookup, Main Level, Laundry Room
Parcel#: 401655
Parking: Attached, Garage
Parking Notes: Attached, Garage
Patio/Porch: Covered, Patio
Security: Smoke Detector(s)
Sewer: Public Sewer
Utilities: Cable Available, Electricity Available, Natural Gas Available
Water: Public
Window: Double Pane Windows, Window Treatments
Room Sizes
Primary Bathroom: 12 X 10 Level - Main
Media Room: 11 X 10 Level - Main
Dining Room: 12 X 9 Level - Main
Bedroom 3: 13 X 12 Level - Main
Bedroom 2: 12 X 12 Level - Main
Primary Bedroom: 16 X 14 Level - Main
Office: 11 X 10 Level - Main
Kitchen: 15 X 12 Level - Main
Living Room: 20 X 18 Level - Main
Local Schools
High School: New Braunfels High School
Middle School: Oak Run Middle School
Elementary School: Lamar Elementary
School District: New Braunfels ISD
Listed By / Shown By
Listed By
Agency Name: Keller Williams Heritage
Agency Phone: 2104933030
Shown By
Agent Name: Eric Recktenwald
Agent Phone: (512) 964-6100
Agency Title: Realty Capital City

Estimate Your Payment
Estimated Payment
$ 1,457.48 per month $1,288.60 Principal & Interest $0.00 Property Tax (data not provided by mls) $168.88 Homeowner's Insurance
920 Carriage Loop | MLS# 626720
This single family home located at 920 Carriage Loop , New Braunfels, TX 78132 is currently listed for sale with an asking price of $579,000. This property was built in 2017 and has 3 bedrooms and 2 full and 1 partial baths with 2411 sq. ft. Carriage Loop is located in the Settlement At Gruene 1 subdivision within the New Braunfels ISD school district. Search Settlement At Gruene 1 real estate on www.easywitheric.com today.