.png?1770754861)
BEDS3
BATHS2 full
SQUARE FEET2,314
MLS#627384
STATUSActive
PROPERTY TYPEResidential - Single Family
SUBDIVISIONBickett
SCHOOLCameron ISD
Property Description
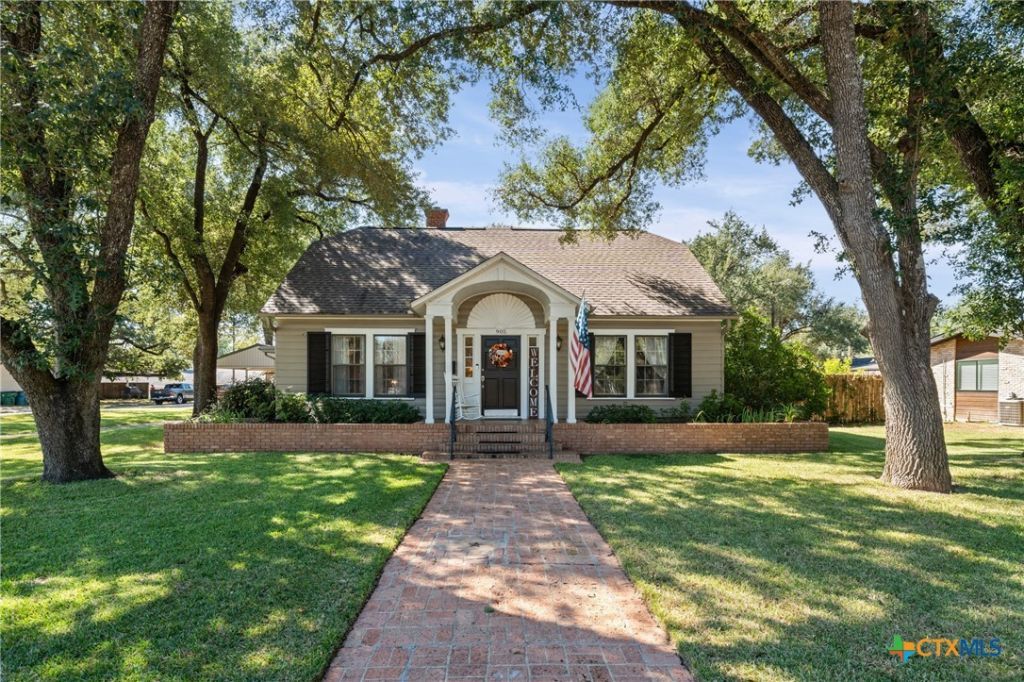
Set on an oversized half-acre corner lot in Cameron, this charming 3-bedroom, 2-bathroom home is surrounded by mature trees and established landscaping that give the property a welcoming, peaceful feel. A brick walkway leads to the covered front porch, while the expansive yard offers plenty of room to enjoy the outdoors. Inside, beautiful wood flooring, abundant natural light, and traditional architectural details add warmth and character throughout. The living room features a classic fireplace, and the adjoining formal dining room is framed by large windows overlooking the property. The kitchen offers generous cabinetry, a gas range, and an adjoining breakfast area, while an additional bonus room provides flexibility for a variety of uses. Outside, multiple patio areas beneath the shade of mature trees create inviting spaces for relaxing or entertaining, with a detached carport and storage adding everyday convenience. Located near Cameron's schools, this home offers a combination of character, comfortable living spaces, and room to enjoy the outdoors.
Property Features
Property Type: Residential - Single Family
Cooling: Central Air,1 Unit
Fireplaces: 1
Heating: Central
Home Style: Traditional
Lot Size: 0.51 Acres
Roof Type: Composition, Shingle
Stories: 1.0
Year Built: 1930
Amenities
Ceiling Fan(s)
Crown Molding
Dining Area
Separate/Formal Dining Room
Home Office
MultipleDining Areas
Pull Down Attic Stairs
Tub Shower
Vanity
Breakfast Bar
Breakfast Area
Eat-in Kitchen
Kitchen/Dining Combo
Porch
Patio
Rain Gutters
Feature Descriptions
Appliances: Double Oven, Dishwasher, Gas Range, Gas Water Heater, Water Heater, Some Gas Appliances, Range
Body of Water: None
Community Features: None
Days on Site: 1
Exterior: Other, See Remarks
Fencing: Back Yard, Privacy, Wood
Fireplace: Gas, Living Room
Flooring: Wood
Formal Dining: Yes
Laundry: Washer Hookup, Electric Dryer Hookup, Inside, Laundry in Utility Room, Main Level, Laundry Room
Parcel#: R20327
Parking: Detached Carport
Parking Notes: Detached Carport
Patio/Porch: Covered, Patio, Porch
Security: Smoke Detector(s)
Sewer: Public Sewer
Water: Public
Local Schools
High School: Cameron High School
Middle School: Cameron Junior High School
Elementary School: Ben Milam Elementary
School District: Cameron ISD
Listed By / Shown By
Listed By
Agency Name: Magnolia Realty Temple Belton
Agency Phone: 254-213-6336
Shown By
Agent Name: Eric Recktenwald
Agent Phone: (512) 964-6100
Agency Title: Realty Capital City

Estimate Your Payment
Estimated Payment
$ 853.34 per month $754.47 Principal & Interest $0.00 Property Tax (data not provided by mls) $98.88 Homeowner's Insurance
905 E 12th Street | MLS# 627384
This single family home located at 905 E 12th Street , Cameron, TX 76520 is currently listed for sale with an asking price of $339,000. This property was built in 1930 and has 3 bedrooms and 2 full baths with 2314 sq. ft. E 12th Street is located in the Bickett subdivision within the Cameron ISD school district. Search Bickett real estate on www.easywitheric.com today.