.png?1770754861)
BEDS4
BATHS3 full 1 partial
SQUARE FEET2,889
MLS#3302306
STATUSActive
PROPERTY TYPEResidential - Single Family
SUBDIVISIONGreat Hills 15
SCHOOLAustin ISD
Property Description
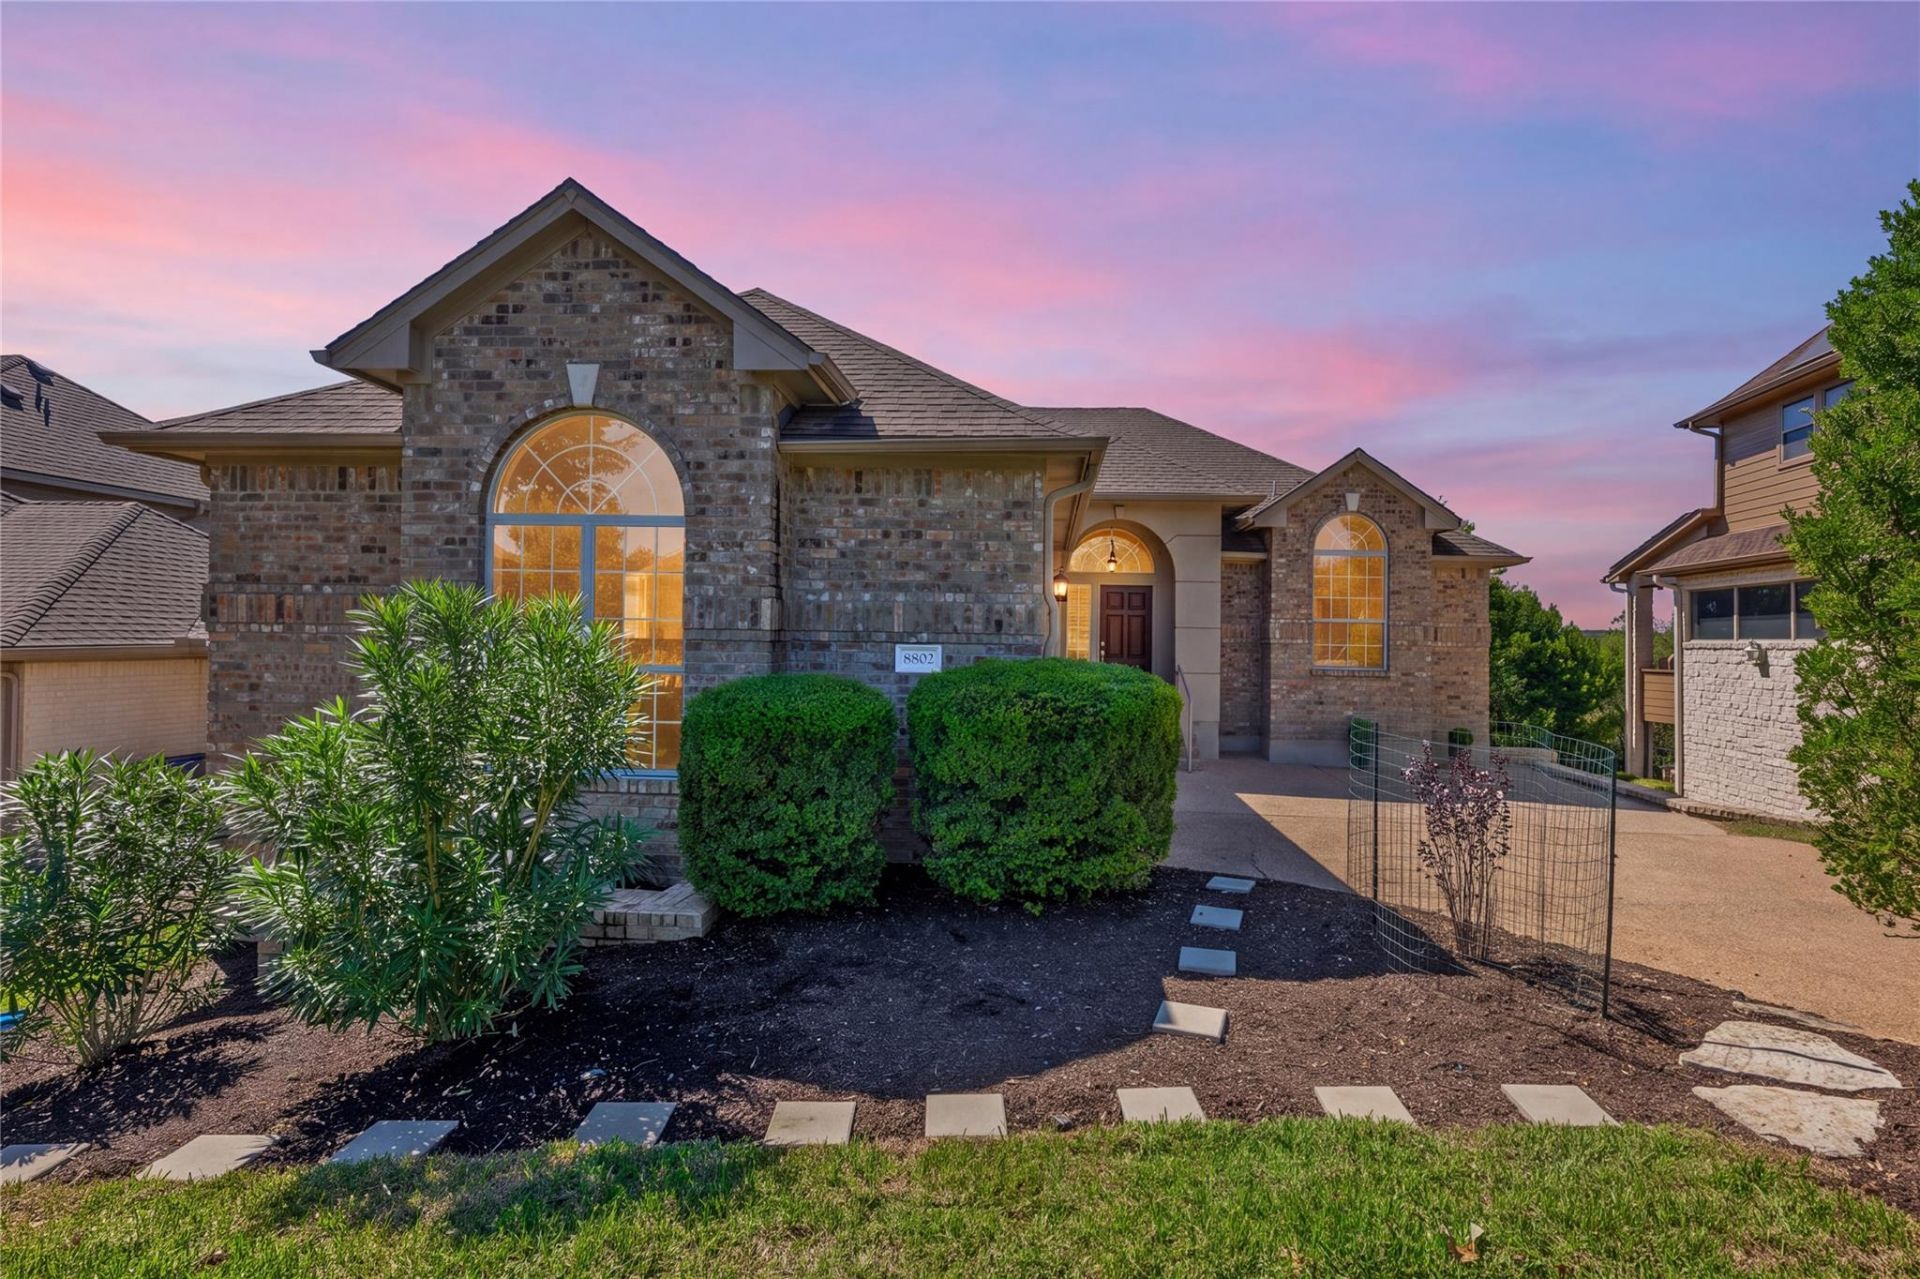
Open the door to this Spacious & Spectacular 2 story residence & you will want to move right in! These could be you sweeping hill country views! This flexible layout has 2 primary bedrooms, one up & one down, accommodating family members or guests. Refreshed kitchen with new counters, cooktop, sink & fixtures, all of this with an outstanding view. Brand new low maintenance flooring throughout, no carpet & no HOA. Checkout the new vanities and counters, sinks & fixtures in all 3 bathrooms. You wont want to miss the multiple storage areas.There is room for everything and everybody. This home is complete with a courtyard entry garage with natural light & room for a workshop. Conveniently located close to the Great Hills Country Club plus the Great Hills park & trails. Easy to get to shopping, the Domain, & highly ranked schools. This is the one you have been waiting for!
Property Features
Property Type: Residential - Single Family
Cooling: Ceiling Fan(s), Central Air, Zoned
Fireplaces: 1
Garage: 2 car attached
Heating: Central, Electric
Lot Size: 0.51 Acres
Roof Type: Composition
Stories: 1.0
Taxes: $17,599
Year Built: 1997
Amenities
2 Primary Baths
2 Primary Suites
Ceiling Fan(s)
High Ceilings
Quartz Counters
Double Vanity
Electric Dryer Hookup
Eat-in Kitchen
High Speed Internet
In-Law Floorplan
Kitchen Island
Multiple Dining Areas
Multiple Living Areas
Primary Bedroom on Main
Soaking Tub
Storage
Walk-In Closet(s)
Washer Hookup
Exterior Steps
Feature Descriptions
Appliances: Built-In Electric Oven, Cooktop, Dishwasher, Disposal, Down Draft, Electric Cooktop, Exhaust Fan
Area #: 1N
Community Features: Common Grounds, Curbs, Golf, Google Fiber, High Speed Internet, Park, Sidewalks, Street Lights
Exterior: Brick, Wood Siding
Fencimg: Back Yard, Wire
Fireplace: Living Room
Flood Plain: No
Flooring: See Remarks, Tile
Laundry: Electric Dryer Hookup, Washer Hookup
Lot: Back Yard, Front Yard, Landscaped, Near Golf Course, Sloped Down, Sprinkler - Automatic, Sprinkler - In-ground, Trees-Moderate, Views
Parcel#: 01520703050000
Parking: Attached, Door-Single, Driveway, Garage Faces Side, Workshop in Garage
Parking Notes: Attached, Door-Single, Driveway, Garage Faces Side, Wo
Patio/Porch: Deck, Front Porch
Restrictions: City Restrictions
Security: Prewired
Sewer: Public Sewer
Special View Info: Hill Country, Panoramic
Utilities: Cable Available, Electricity Connected, Internet-Fiber, Natural Gas Not Available, Phone Available, Sewer Connected, Water Connected
Water: Public
Window: Blinds, Solar Screens
Local Schools
High School: Anderson
Middle School: Murchison
Elementary School: Hill
School District: Austin ISD
Listed By / Shown By
Listed By
Agency Name: RE/MAX Fine Properties
Agency Phone: (512) 764-3667
Shown By
Agent Name: Eric Recktenwald
Agent Phone: (512) 964-6100
Agency Title: Realty Capital City

Estimate Your Payment
Estimated Payment
$ 4,235.54 per month $2,448.12 Principal & Interest $1,466.58 Property Tax $320.83 Homeowner's Insurance
8802 Bluegrass Dr | MLS# 3302306
This single family home located at 8802 Bluegrass Dr, Austin, TX 78759 is currently listed for sale with an asking price of $1,100,000. This property was built in 1997 and has 4 bedrooms and 3 full and 1 partial baths with 2889 sq. ft. Bluegrass Dr is located in the Great Hills 15 subdivision within the Austin ISD school district. Search Great Hills 15 real estate on www.easywitheric.com today.