.png?1770754861)
BEDS4
BATHS3 full
SQUARE FEET2,986
MLS#2490439
STATUSActive
PROPERTY TYPEResidential - Single Family
SUBDIVISIONSouth River
SCHOOLWimberley ISD
Property Description
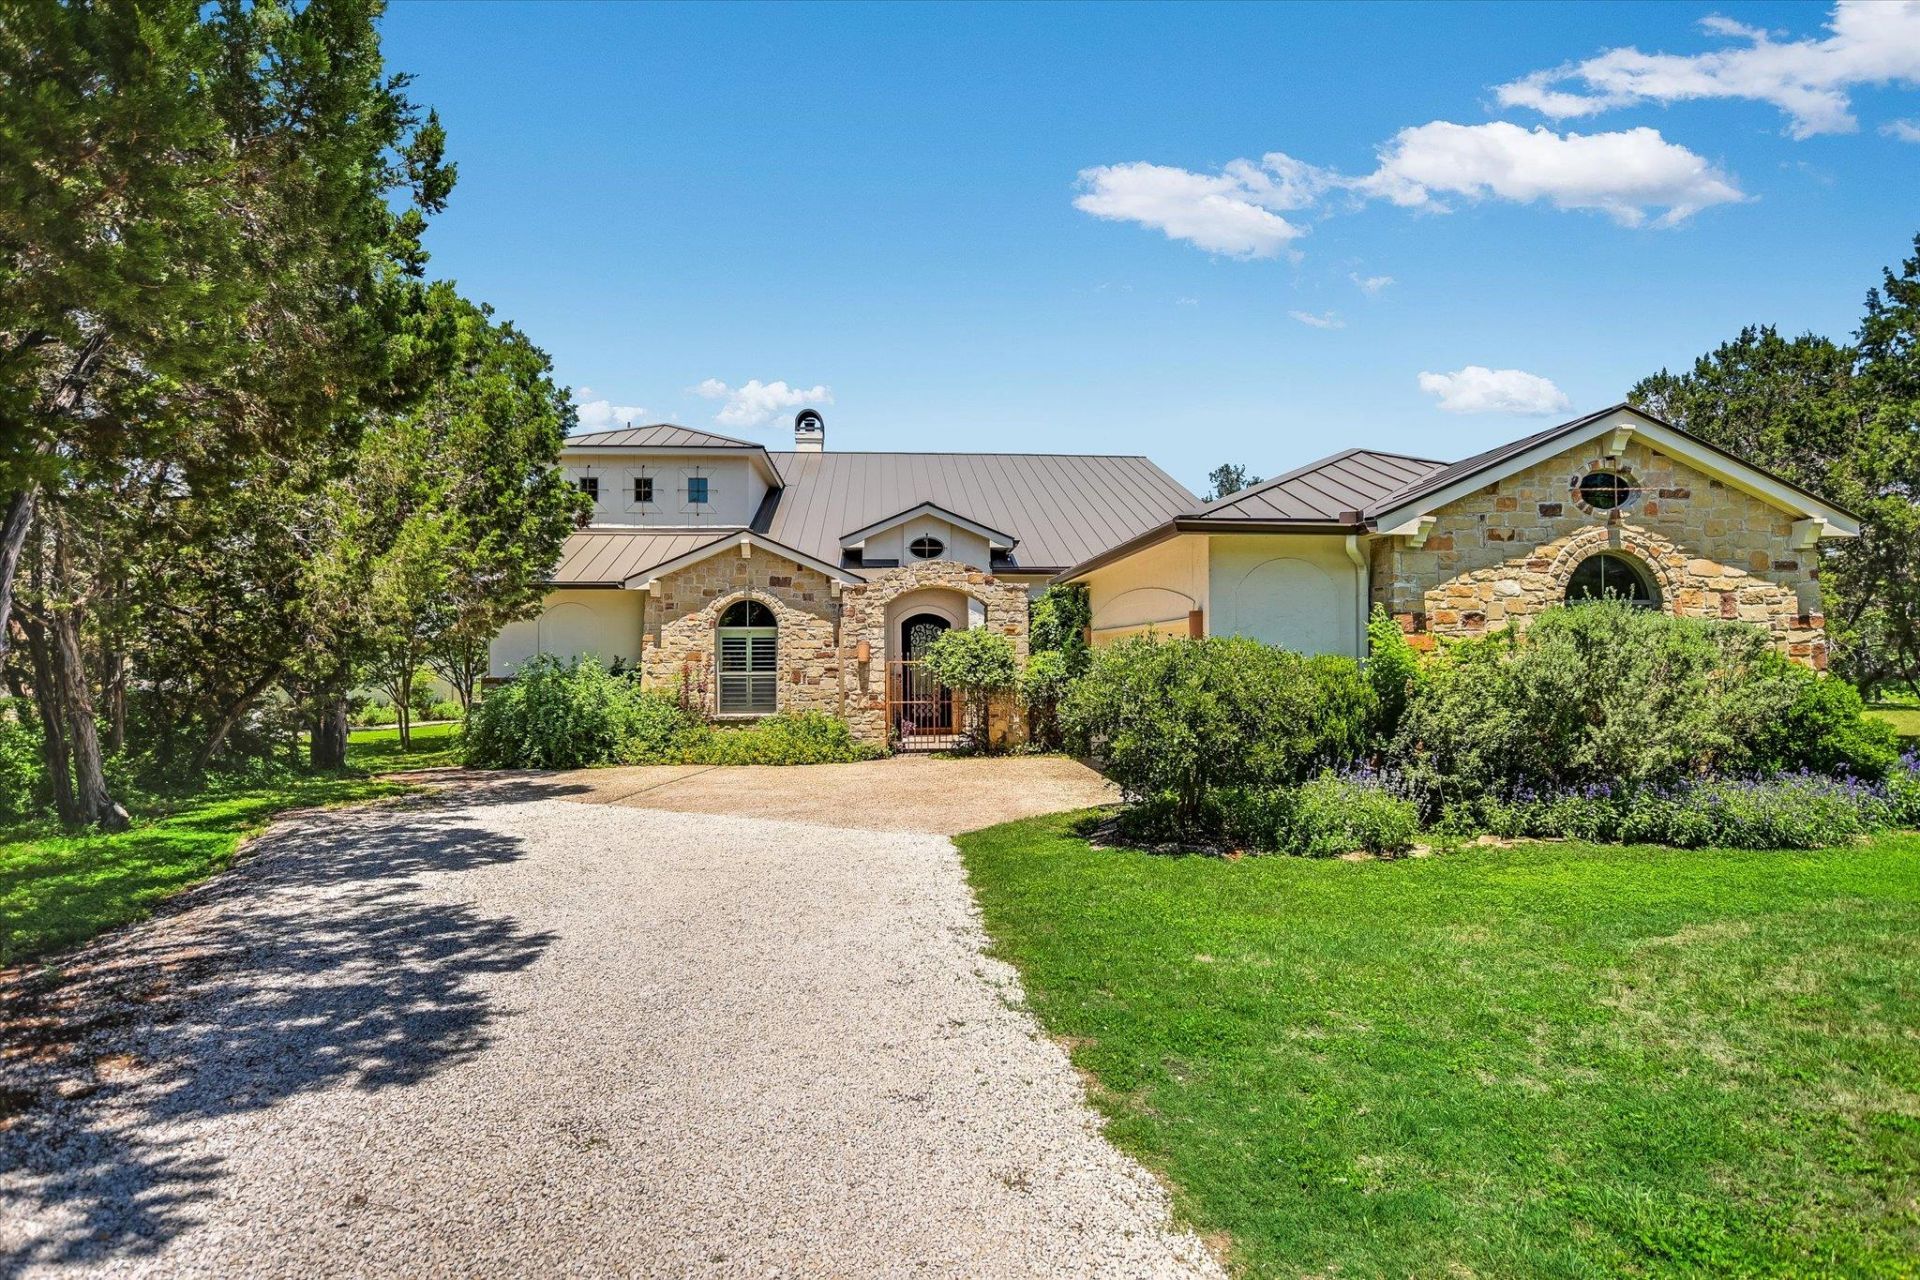
Luxury Live Auction! Bidding to start from $850,000.00! Waterfront in the prestigious gated Southriver neighborhood. Opportunities like this rarely come up at this price.831 Southriver offers 1.5 acres of beautiful Blanco River frontage with a custom 2,986 square foot home featuring 4 bedrooms, 3 bathrooms, and a dedicated study. This is the perfect combination of space, privacy, and convenience in one of Wimberley's most sought after communities.Inside, you'll find a stunning custom Southwest fireplace that creates a warm and inviting gathering space. The oversized 2 car garage features high ceilings and plenty of room for vehicles, storage, or hobbies. Out back, the built in BBQ and spacious patio are ready for summer entertaining while overlooking the peaceful surroundings.One of the biggest advantages of this property is its location. You are close enough to walk into town for your morning coffee or even City Hall, while still enjoying the privacy and security of a gated neighborhood. Shopping, restaurants, and the Wimberley Square are just a minute away.If you have been looking for Blanco River waterfront in Wimberley, Southriver is the only gated waterfront community, offering an unmatched combination of luxury, privacy, and convenience that is difficult to find anywhere else.
Property Features
Property Type: Residential - Single Family
Cooling: Central Air, Electric
Fireplaces: 1
Garage: 2 car attached
Heating: Central, Electric
Lot Size: 1.53 Acres
Roof Type: Metal
Stories: 2.0
Taxes: $16,809
Year Built: 2006
Amenities
Bookcases
High Ceilings
Chandelier
Granite Counters
Double Vanity
Entrance Foyer
High Speed Internet
Kitchen Island
Open Floorplan
Pantry
Primary Bedroom on Main
Soaking Tub
Study/Home Office
Walk-In Closet(s)
Balcony
Uncovered Courtyard
Gas Grill
Gutters Partial
Feature Descriptions
Accessibility: Accessible Full Bath, Grip-Accessible Features
Appliances: Built-In Electric Oven, Dishwasher, Induction Cooktop, Refrigerator, Self Cleaning Oven, Electric Water Heater
Area #: HW
Body of Water: Blanco River
Community Features: Cluster Mailbox, Gated, Picnic Area, Sidewalks
Days on Site: 3
Exterior: Stone, Stucco
Fireplace: Great Room, Propane
Flood Plain: Yes-100 yr
Flooring: Slate, Tile, Wood
HOA Fee: $750/ Annually
Lot: Garden, Trees-Heavy, Many Trees
Parcel#: 1179610000004008
Parking: Additional Parking, Attached, Door-Single, Garage Door Opener, Garage Faces Side, Inside Entrance, Kitchen Level
Parking Notes: Additional Parking, Attached, Door-Single, Garage Doo
Patio/Porch: Rear Porch, Screened
Restrictions: Deed Restrictions
Security: Prewired, Security Lights
Sewer: Septic Tank
Special View Info: River, Trees/Woods, Water
Utilities: Electricity Connected, Internet-Cable, Propane, Water Connected
Water: Private
Water Features: River Front, Waterfront
Window: Plantation Shutters, Screens, Tinted Windows, Window Treatments
Local Schools
High School: Wimberley
Middle School: Danforth
Elementary School: Blue Hole
School District: Wimberley ISD
Listed By / Shown By
Listed By
Agency Name: Hills Of Texas Sky Realty
Agency Contact: (512) 599-7587
Shown By
Agent Name: Eric Recktenwald
Agent Phone: (512) 964-6100
Agency Title: Realty Capital City

Estimate Your Payment
Estimated Payment
$ 3,540.40 per month $1,891.73 Principal & Interest $1,400.75 Property Tax $247.92 Homeowner's Insurance
831 Southriver Rd | MLS# 2490439
This single family home located at 831 Southriver Rd, Wimberley, TX 78676 is currently listed for sale with an asking price of $850,000. This property was built in 2006 and has 4 bedrooms and 3 full baths with 2986 sq. ft. Southriver Rd is located in the South River subdivision within the Wimberley ISD school district. Search South River real estate on www.easywitheric.com today.