.png?1770754861)
BEDS3
BATHS3 full
SQUARE FEET1,982
MLS#7907106
STATUSActive
PROPERTY TYPEResidential - Townhouse
SUBDIVISIONSummer Wood Sec 05
SCHOOLAustin ISD
Property Description
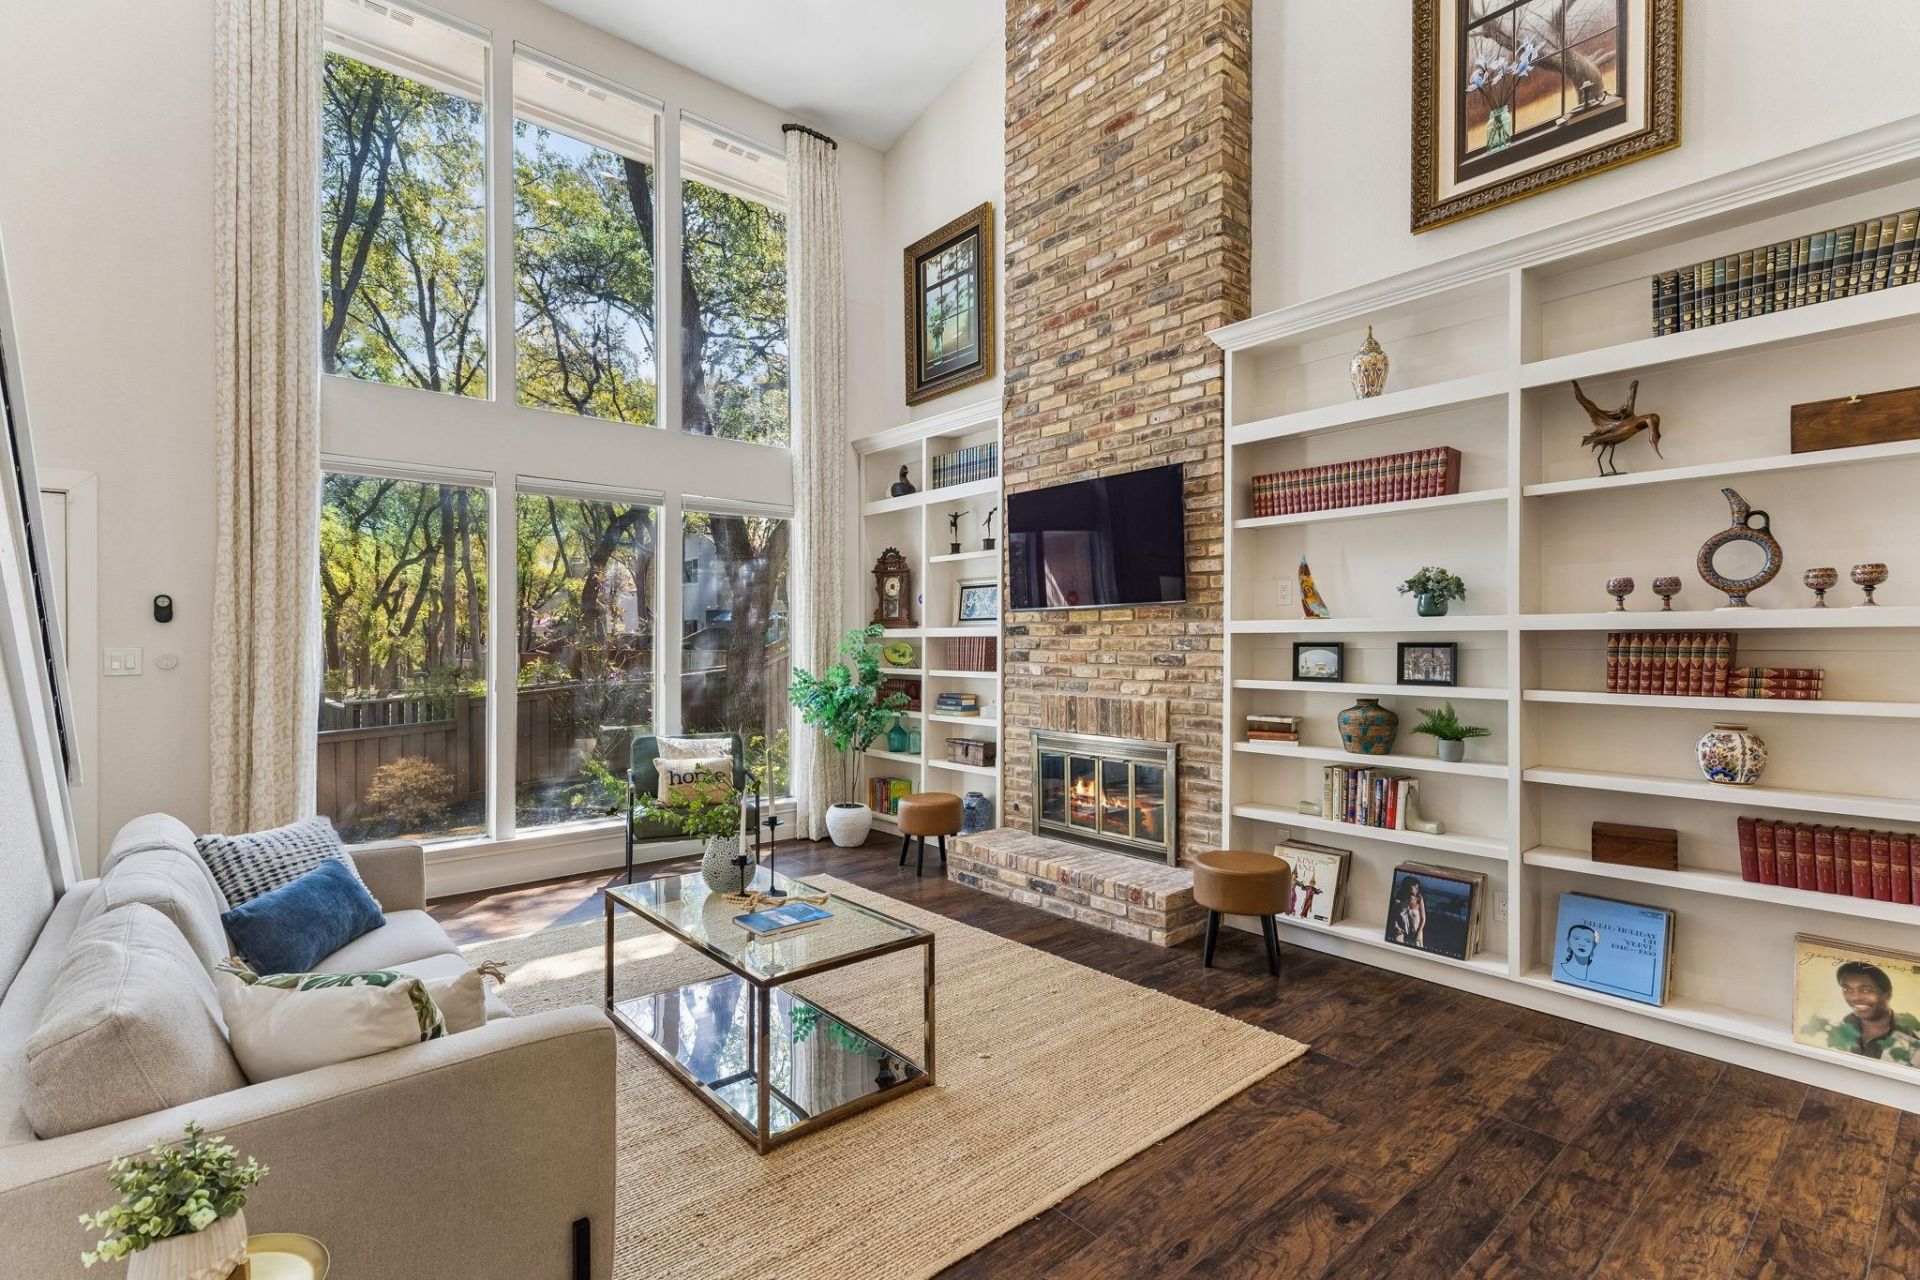
Welcome to 8305 Summer Place Drive, a thoughtfully updated home offering the space of a house with the ease of townhome living. This 3-bedroom, 3-bath residence spans 1,982 square feet and backs to peaceful common green space, creating a private setting in the heart of Northwest Austin. Built in 1977, the home pairs the character and established surroundings buyers love about the neighborhood with meaningful recent improvements.Inside, built-in bookshelves bring warmth and functionality to the living room, while the kitchen features additional built-ins, a charming window seat, and convenient pull-out shelving in many of the cabinets and pantry. The interior was repainted in 2024, creating a fresh backdrop throughout. The spacious primary suite is highlighted by a beautifully remodeled bathroom.Step outside to the TREX deck overlooking the green space?an inviting extension of the home for morning coffee, outdoor dining, or simply unwinding beneath the trees. Recent improvements include a brand-new roof, new gutters, added attic insulation, a new front sidewalk, and select second-story siding replacement.With three full bathrooms, generous living spaces, an attached two-bay garage, and a peaceful setting backing to green space, this home offers a compelling combination of space, privacy, and low-maintenance living in one of Northwest Austin's most established neighborhoods.
Property Features
Property Type: Residential - Townhouse
Cooling: Ceiling Fan(s), Central Air
Fireplaces: 1
Garage: 2 car attached
Heating: Central, Fireplace(s)
Lot Size: 0.10 Acres
Roof Type: Shingle
Stories: 2.0
Taxes: $10,967
Year Built: 1977
Amenities
Bookcases
Built-in Features
Ceiling Fan(s)
Cathedral Ceiling(s)
High Ceilings
Stone Counters
Eat-in Kitchen
Entrance Foyer
High Speed Internet
Recessed Lighting
Walk-In Closet(s)
Uncovered Courtyard
Garden
Permeable Paving
Private Entrance
Private Yard
Feature Descriptions
Appliances: Dishwasher, Disposal, Microwave, Oven, Refrigerator, Stainless Steel Appliance(s)
Area #: 1A
Community Features: Clubhouse, Common Grounds, Curbs, Lock and Leave, Pool, Tennis Court(s)
Days on Site: 3
Exterior: Brick, Blown-In Insulation, Wood Siding
Fencimg: Back Yard, Front Yard, Full, Gate, Masonry, Wood
Fireplace: Family Room, Gas, Masonry
Flood Plain: No
Flooring: Tile, Wood
HOA Fee: $280/ Monthly
Lot: Back to Park/Greenbelt, Back Yard, Close to Clubhouse, Curbs, Front Yard, Garden, Landscaped, Sprinkler - Partial, Trees-Large (Over 40 Ft), Many Trees, Views
Parcel#: 02450104750000
Parking: Attached, Garage, Garage Faces Front, Kitchen Level, Paved, Private
Parking Notes: Attached, Garage, Garage Faces Front, Kitchen Level, P
Patio/Porch: Deck
Restrictions: See Remarks, Deed Restrictions, Zoning
Security: See Remarks, Prewired
Sewer: Public Sewer
Special View Info: Garden, Trees/Woods
Utilities: Cable Available, Electricity Connected, Sewer Connected, Water Connected
Water: Public
Window: See Remarks, Double Pane Windows, Garden Window(s)
Local Schools
High School: Anderson
Middle School: Murchison
Elementary School: Hill
School District: Austin ISD
Listed By / Shown By
Listed By
Agency Name: Serhant Texas, LLC
Agency Contact: (281) 768-8265
Shown By
Agent Name: Eric Recktenwald
Agent Phone: (512) 964-6100
Agency Title: Realty Capital City

Estimate Your Payment
Estimated Payment
$ 2,612.80 per month $1,502.03 Principal & Interest $913.92 Property Tax $196.85 Homeowner's Insurance
8305 Summer Place Dr | MLS# 7907106
This townhouse located at 8305 Summer Place Dr, Austin, TX 78759 is currently listed for sale with an asking price of $674,900. This property was built in 1977 and has 3 bedrooms and 3 full baths with 1982 sq. ft. Summer Place Dr is located in the Summer Wood Sec 05 subdivision within the Austin ISD school district. Search Summer Wood Sec 05 real estate on www.easywitheric.com today.