.png?1770754861)
BEDS3
BATHS2 full 1 partial
SQUARE FEET2,616
MLS#4091915
STATUSActive
PROPERTY TYPEResidential - Single Family
SUBDIVISIONFreeman Park
SCHOOLRound Rock ISD
Property Description
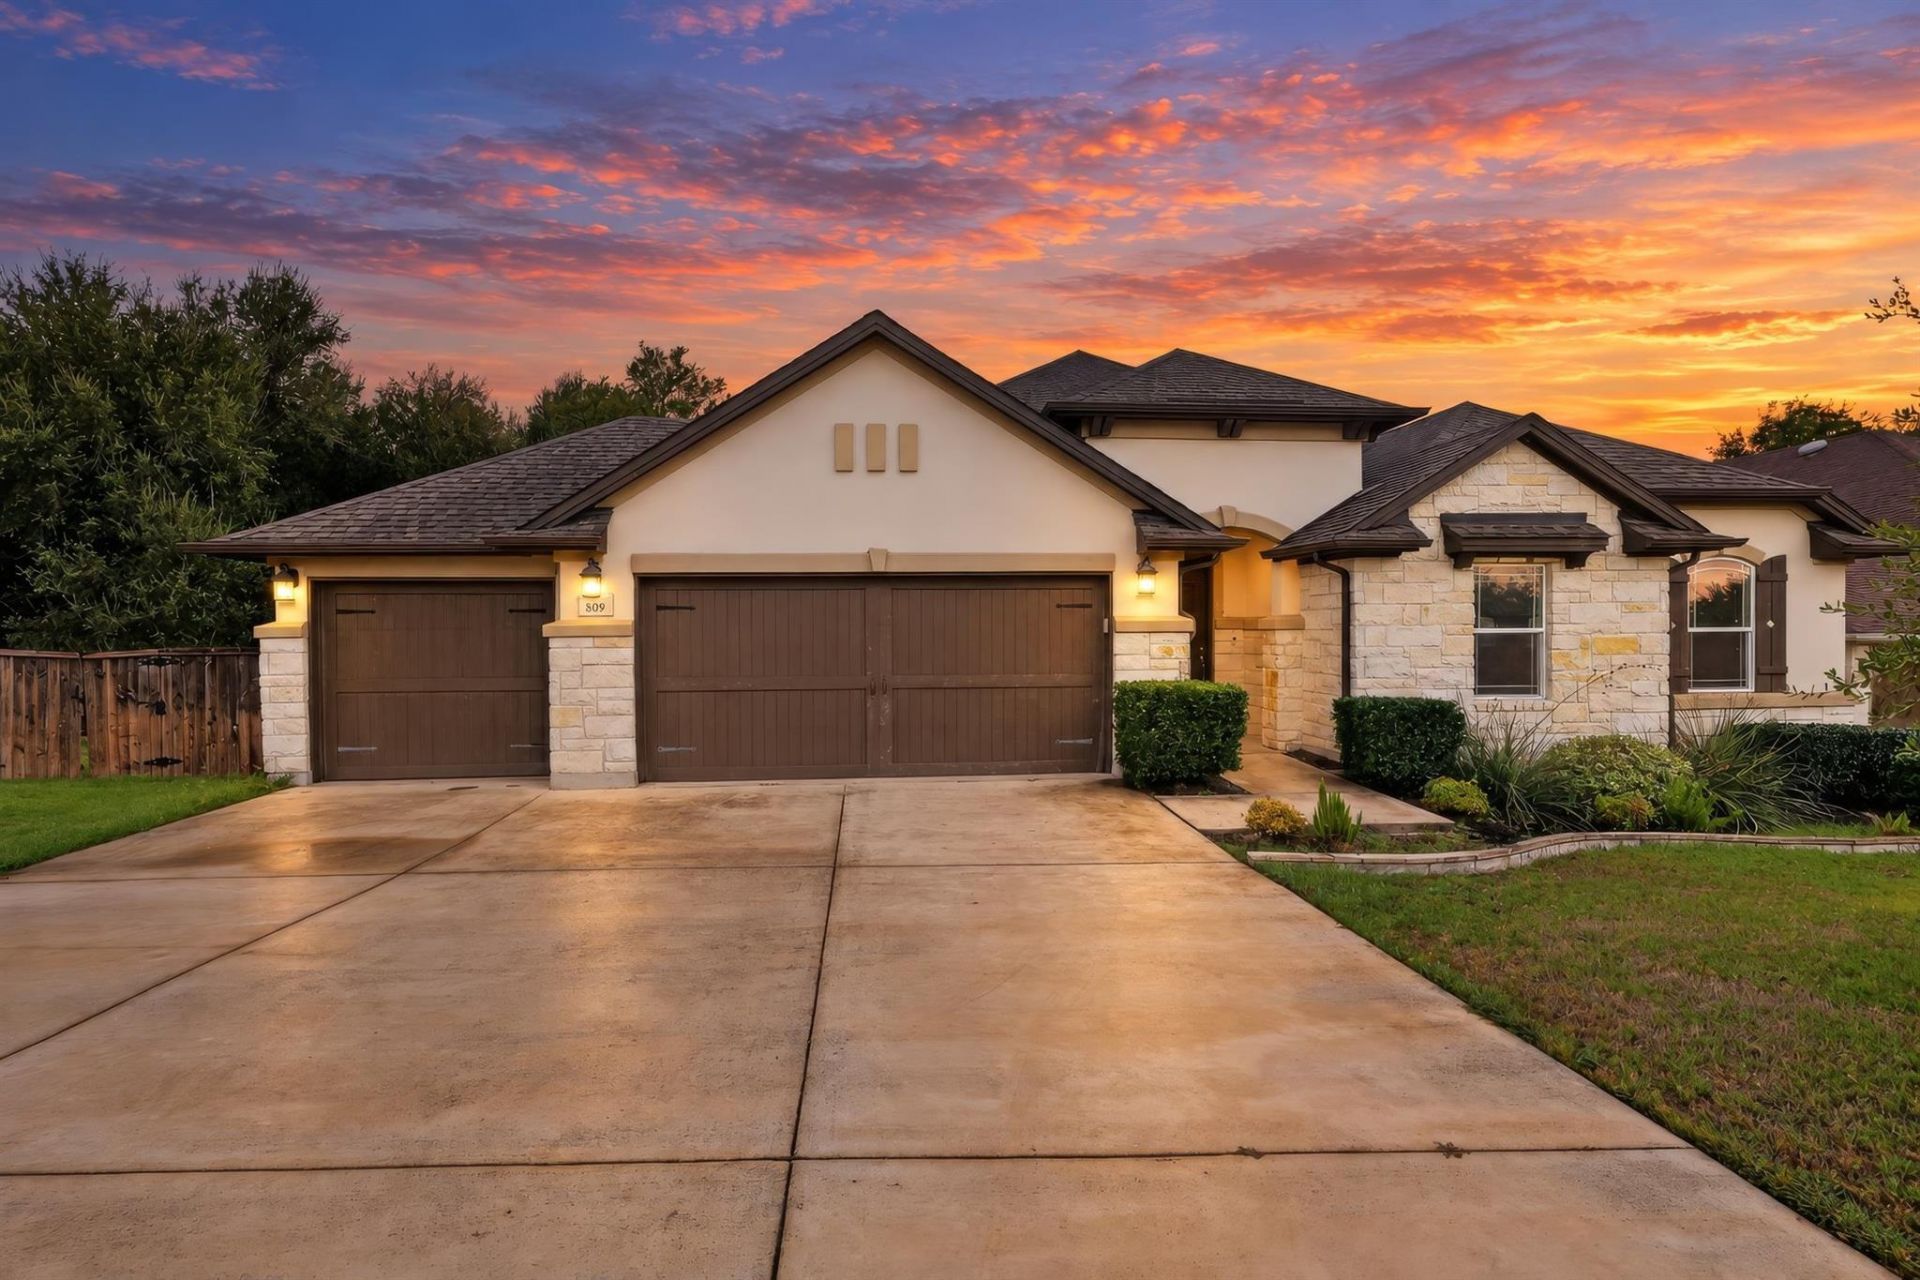
Rare opportunity to own a perfect blend of modern living and natural beauty at 809 Lorraine Cv. home. This gem on a spacious half acre lot backs to a tranquil greenbelt with mature trees and an oversized covered porch, offering an idyllic outdoor escape and plentiful shade. As you enter, you'll be welcomed by a grand foyer with coffered ceilings, leading to an open, but functional layout. Wood floors, high ceilings, and crown molding elevate the home throughout all living areas. A welcoming stone fireplace in the living room creates a cozy ambiance, while the dedicated office and versatile secondary living area add practicality. The heart of the home is the elegant kitchen, a culinary haven equipped with granite countertops, white shaker cabinets, and an oversized island, perfect for entertaining. Upgraded appliances include a built-in oven / microwave and a 5-burner cooktop. The primary bedroom offers a tray ceiling and a spacious primary bathroom complete with dual closets. Four sides of masonry and upgraded R42 insulation showcase exceptional craftsmanship. Other features include a fully irrigated yard, a water softener, and a rare 3-car garage. The property is conveniently located within walking distance to the neighborhood park, Brushy Creek Trail, Kalahari Indoor Water Park, and a short drive to Settler's Park, Dell Diamond. Major Employers nearby Samsung, Dell, Tesla. 15 mins to Domain & 30 minutes to ABIA. Excellent RRISD Schools.
Property Features
Property Type: Residential - Single Family
Cooling: Central Air
Fireplaces: 1
Garage: 3
Heating: Central
Lot Size: 0.51 Acres
Roof Type: Composition
Stories: 1.0
Taxes: $11,246
Year Built: 2018
Amenities
Ceiling Fan(s)
High Ceilings
Tray Ceiling(s)
Granite Counters
Crown Molding
Double Vanity
Electric Dryer Hookup
Eat-in Kitchen
Entrance Foyer
Kitchen Island
Open Floorplan
Primary Bedroom on Main
Recessed Lighting
Smart Thermostat
Walk-In Closet(s)
Gutters Full
Feature Descriptions
Appliances: Dishwasher, Disposal, Gas Cooktop, Microwave, Oven
Area #: RRE
Community Features: See Remarks
Days on Site: 7
Exterior: Brick, Stone
Fencimg: Full, Wood
Fireplace: Living Room, Stone, Wood Burning
Flood Plain: No
Flooring: Carpet, Tile, Wood
HOA Fee: $175/ Quarterly
Laundry: Electric Dryer Hookup
Lot: Back Yard, Front Yard, Level, Sprinkler - Automatic, Many Trees
Lot Dimensions: 22,011 sqft
Parcel#: 164016000A0003
Parking: Concrete, Garage, Garage Door Opener
Parking Notes: Concrete, Garage, Garage Door Opener
Patio/Porch: Covered, Front Porch, Patio
Security: yes
Security: Carbon Monoxide Detector(s), Prewired, Security System
Sewer: Public Sewer
Special View Info: Trees/Woods
Utilities: Electricity Connected, Natural Gas Connected, Sewer Connected, Underground Utilities, Water Connected
Water: Public
Window: Blinds
Local Schools
High School: Cedar Ridge
Middle School: Ridgeview
Elementary School: Blackland Prairie
School District: Round Rock ISD
Listed By / Shown By
Listed By
Agency Name: NB Elite Realty
Agency Contact: (844) 444-6237
Shown By
Agent Name: Eric Recktenwald
Agent Phone: (512) 964-6100
Agency Title: Realty Capital City

Estimate Your Payment
Estimated Payment
$ 2,548.20 per month $1,424.36 Principal & Interest $937.17 Property Tax $186.67 Homeowner's Insurance
809 Lorraine Cv | MLS# 4091915
This single family home located at 809 Lorraine Cv, Round Rock, TX 78665 is currently listed for sale with an asking price of $640,000. This property was built in 2018 and has 3 bedrooms and 2 full and 1 partial baths with 2616 sq. ft. Lorraine Cv is located in the Freeman Park subdivision within the Round Rock ISD school district. Search Freeman Park real estate on www.easywitheric.com today.