.png?1770754861)
BEDS3
BATHS2 full 1 partial
SQUARE FEET1,801
MLS#9216435
STATUSActive
PROPERTY TYPEResidential - Single Family
SUBDIVISIONCherry Creek
SCHOOLAustin ISD
Property Description
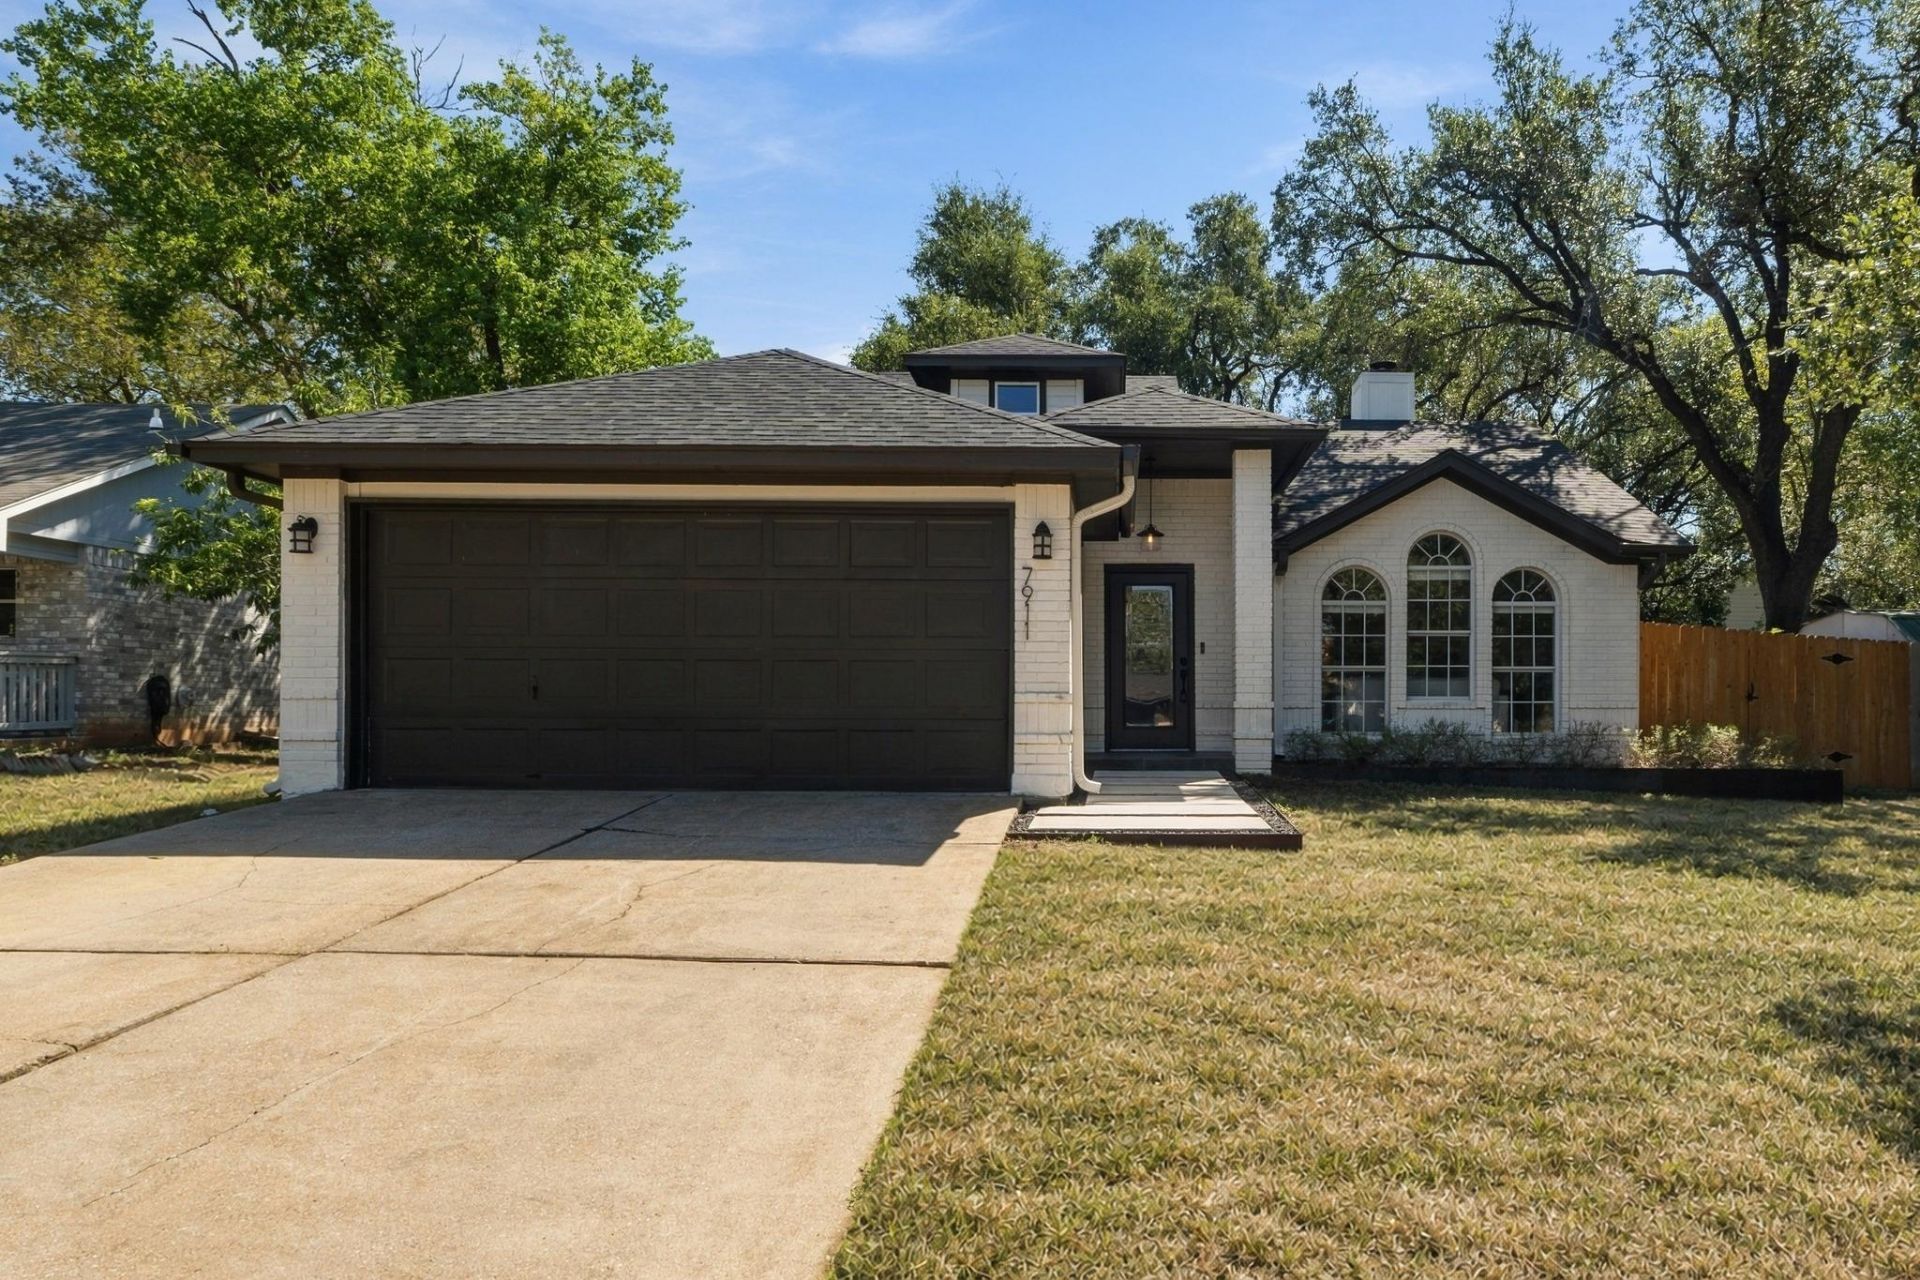
Welcome home to 7911 Willet Trail, a beautifully updated home tucked into South Austin's Cherry Creek neighborhood. Step inside and you'll find a space that feels both stylish and comfortable. The kitchen pairs quartz countertops and stainless steel appliances with a convenient breakfast bar. The living room is anchored by a high beamed ceiling, and recessed lighting and built-in bookcases add warmth and character. The primary bedroom is on the main level, the bathrooms feature accent tile, updated vanities, and new light fixtures, and plenty of closet storage throughout the home helps everything stay organized. Out back, the yard is a place you'll want to spend your evenings. An extended patio and an open-slat pergola create a natural spot to relax outside. Established zoysia grass, river rock, and pavers keep the yard looking clean and easy to care for, and a limestone retaining wall adds natural Hill Country texture. Out front, a freshly power-washed exterior, updated landscaping, steel planters, and mature trees welcome you home every day. With HVAC replaced in 2025, a 2-car garage with epoxy floors, and fresh paint touch-ups inside and out, this one is ready for you to move right in.
Property Features
Property Type: Residential - Single Family
Cooling: Central Air
Fenced: Yes
Fireplaces: 1
Garage: 2
Heating: Central
Lot Size: 0.16 Acres
Roof Type: Composition
Stories: 2.0
Taxes: $10,427
Year Built: 1994
Amenities
Bookcases
Breakfast Bar
Beamed Ceilings
High Ceilings
Interior Steps
Primary Bedroom on Main
Recessed Lighting
Walk-In Closet(s)
Gutters Full
Feature Descriptions
Appliances: Gas Cooktop, Dishwasher, Disposal, ENERGY STAR Qualified Appliances, Exhaust Fan, Microwave, Oven, Free-Standing Range, Stainless Steel Appliance(s), Gas Water Heater
Area #: 10S
Days on Site: 2
Exterior: Masonry â?? Partial, HardiPlank Type
Fencimg: Fenced, Wood
Fireplace: Family Room, Wood Burning
Flood Plain: No
Flooring: Tile, Wood
Lot: Agricultural, Curbs, Trees-Large (Over 40 Ft)
Lot Dimensions: 64X109
Parcel#: 04192313200000
Parking: Garage
Parking Notes: Garage
Patio/Porch: Patio
Security: Smoke Detector(s)
Sewer: Public Sewer
Utilities: Electricity Available
Water: Public
Window: See Remarks
Local Schools
High School: Crockett
Middle School: Covington
Elementary School: Cunningham
School District: Austin ISD
Listed By / Shown By
Listed By
Agency Name: Live512 LLC
Agency Phone: (512) 444-3434
Shown By
Agent Name: Eric Recktenwald
Agent Phone: (512) 964-6100
Agency Title: Realty Capital City

Estimate Your Payment
Estimated Payment
$ 2,225.71 per month $1,199.58 Principal & Interest $868.92 Property Tax $157.21 Homeowner's Insurance
7911 Willet Trl | MLS# 9216435
This single family home located at 7911 Willet Trl, Austin, TX 78745 is currently listed for sale with an asking price of $539,000. This property was built in 1994 and has 3 bedrooms and 2 full and 1 partial baths with 1801 sq. ft. Willet Trl is located in the Cherry Creek subdivision within the Austin ISD school district. Search Cherry Creek real estate on www.easywitheric.com today.