.png?1770754861)
BEDS2
BATHS2 full
SQUARE FEET1,501
MLS#4762439
STATUSActive
PROPERTY TYPEResidential - Condominium
SUBDIVISIONSan Felipe Twnhms
SCHOOLRound Rock ISD
Property Description
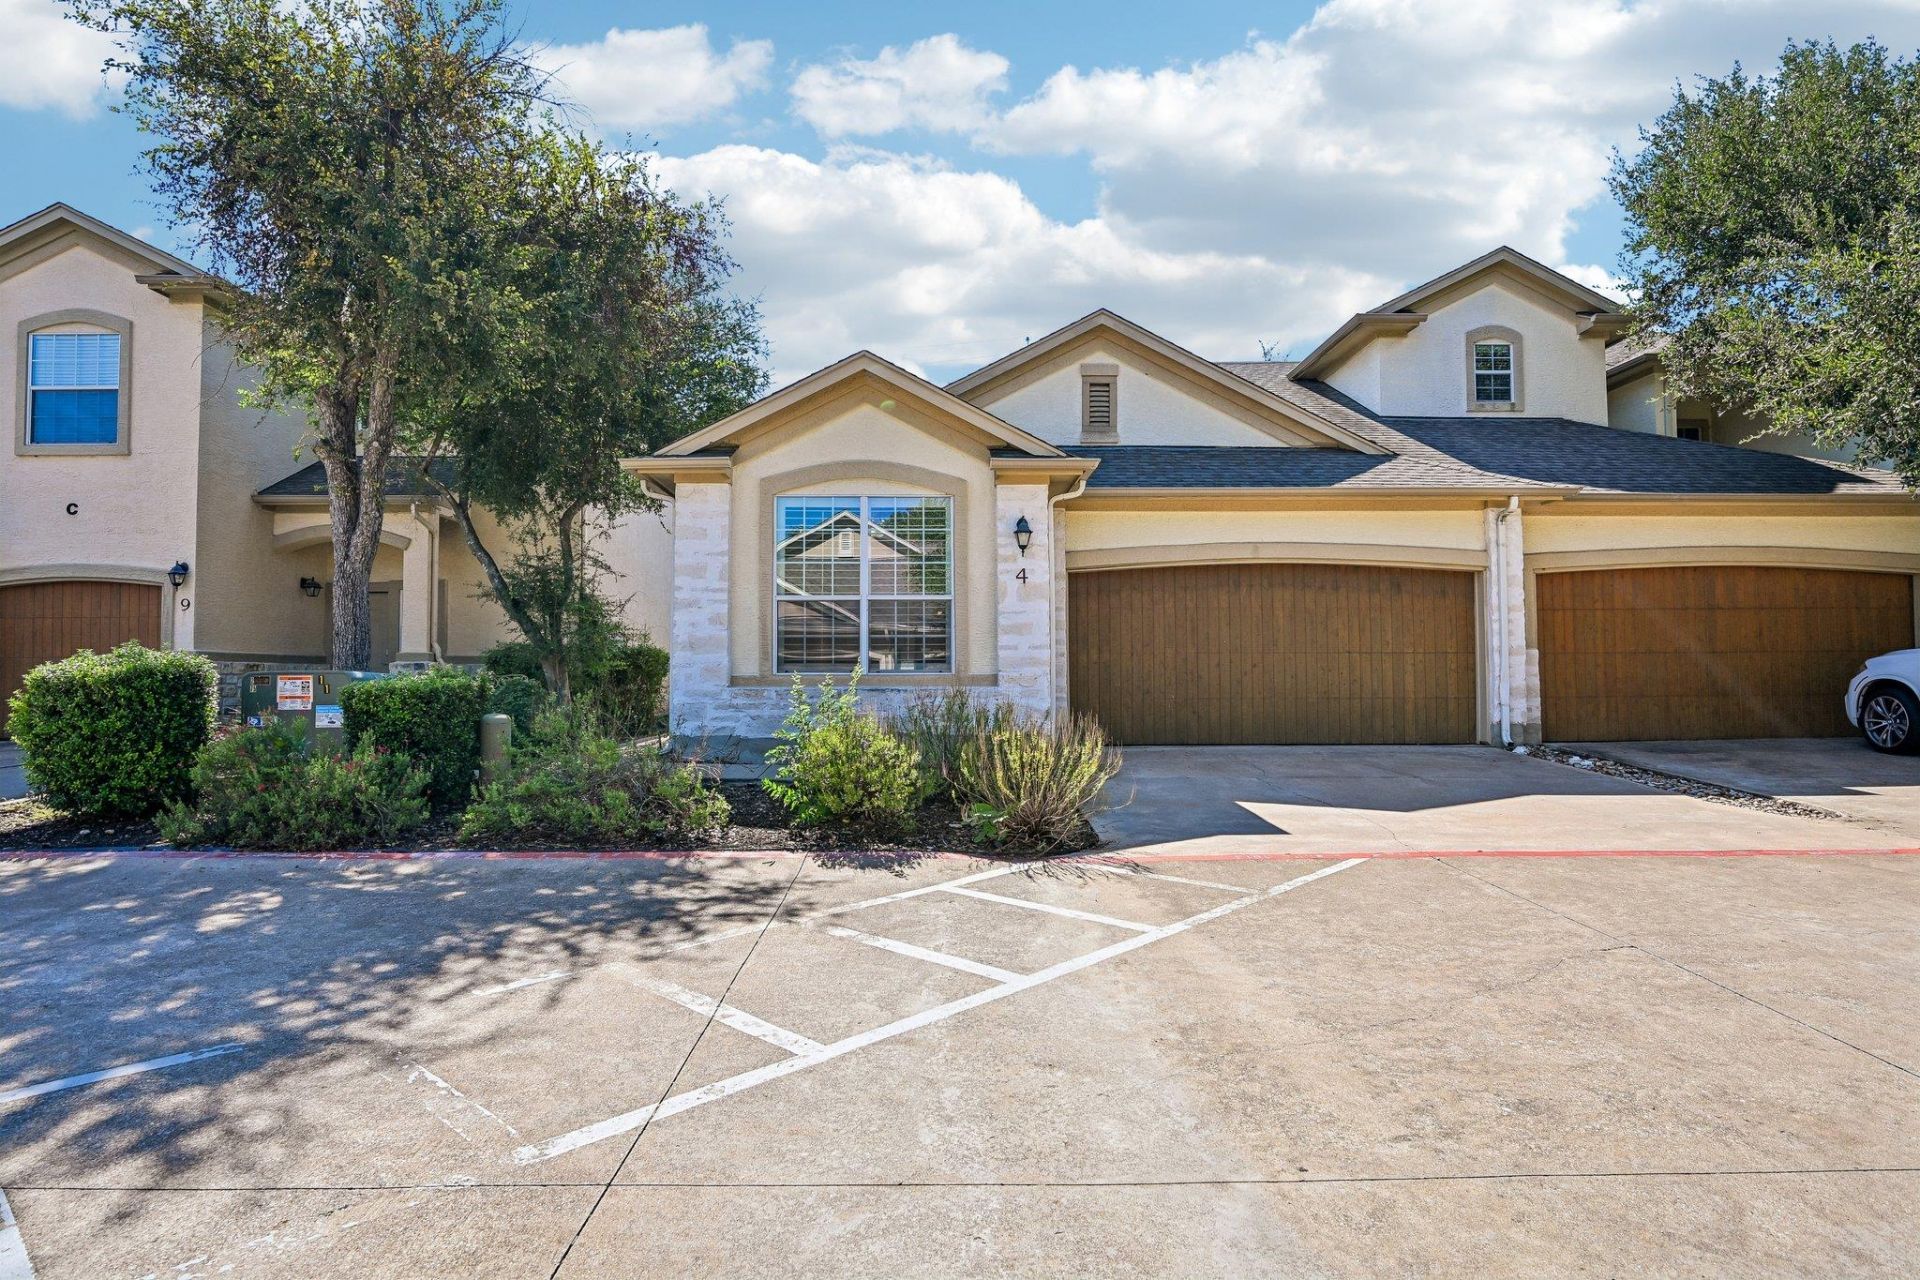
North Austin one-story condo with 2 bedrooms, 2 full baths, a dedicated home office, 2-car garage and private fenced yard in the gated San Felipe community.Inside, you'll find a spacious kitchen and living room with fireplace, plus a separate office that lets you work from home without giving up a bedroom. The private patio and fenced yard offer outdoor space without a lot of upkeep, and the community includes a pool.Convenient to 183 and Parmer Lane, with H-E-B, major medical centers, The Domain, shopping, dining and entertainment nearby. Local spots along McNeil Drive include Pink Flamingo Food Court and longtime neighborhood favorite The Water Tank Bar & Grill.Single-story living, a 2-car garage, private outdoor space and a central North Austin location?all with the convenience of condo living.
Property Features
Property Type: Residential - Condominium
Cooling: Central Air
Fireplaces: 1
Garage: 2 car attached
Heating: Central, Natural Gas
Roof Type: Composition
Stories: 1.0
Taxes: $6,701
Year Built: 2002
Amenities
See Remarks
Breakfast Bar
Ceiling Fan(s)
High Ceilings
Chandelier
Corain Counters
Crown Molding
Double Vanity
Multiple Dining Areas
Open Floorplan
Pantry
Primary Bedroom on Main
Recessed Lighting
Storage
Study/Home Office
Walk-In Closet(s)
Gutters Full
Feature Descriptions
Appliances: Dishwasher, Disposal, Microwave, Free-Standing Range, Gas Water Heater
Area #: NW
Community Features: Common Grounds, Gated, Pool
Days on Site: 4
Exterior: HardiPlank Type, Stone Veneer, Stucco
Fencimg: Privacy, Wood
Fireplace: Living Room
Flood Plain: No
Flooring: Laminate, Tile
HOA Fee: $400/ Monthly
Lot: Trees-Small (Under 20 Ft), Trees-Sparse
Parcel#: 16524200000004
Parking: Assigned, Attached, Door-Single, Garage Door Opener, Garage Faces Front
Parking Notes: Assigned, Attached, Door-Single, Garage Door Opener, G
Patio/Porch: Patio
Restrictions: City Restrictions, Covenant, Deed Restrictions
Security: Smoke Detector(s)
Sewer: Public Sewer
Utilities: Electricity Available, Natural Gas Available
Water: Public
Window: Plantation Shutters
Local Schools
High School: McNeil
Middle School: Deerpark
Elementary School: Pond Springs
School District: Round Rock ISD
Listed By / Shown By
Listed By
Agency Name: Thrive Realty
Agency Contact: (512) 379-7553
Shown By
Agent Name: Eric Recktenwald
Agent Phone: (512) 964-6100
Agency Title: Realty Capital City

Estimate Your Payment
Estimated Payment
$ 1,381.55 per month $727.76 Principal & Interest $558.42 Property Tax $95.38 Homeowner's Insurance
7708 San Felipe Blvd, Unit 4 | MLS# 4762439
This condo located at 7708 San Felipe Blvd, Unit 4, Austin, TX 78729 is currently listed for sale with an asking price of $327,000. This property was built in 2002 and has 2 bedrooms and 2 full baths with 1501 sq. ft. San Felipe Blvd, Unit 4 is located in the San Felipe Twnhms subdivision within the Round Rock ISD school district. Search San Felipe Twnhms real estate on www.easywitheric.com today.