.png?1770754861)
BEDS3
BATHS2 full
SQUARE FEET2,092
MLS#6306960
STATUSActive
PROPERTY TYPEResidential - Single Family
SUBDIVISIONSiena
SCHOOLHutto ISD
Property Description
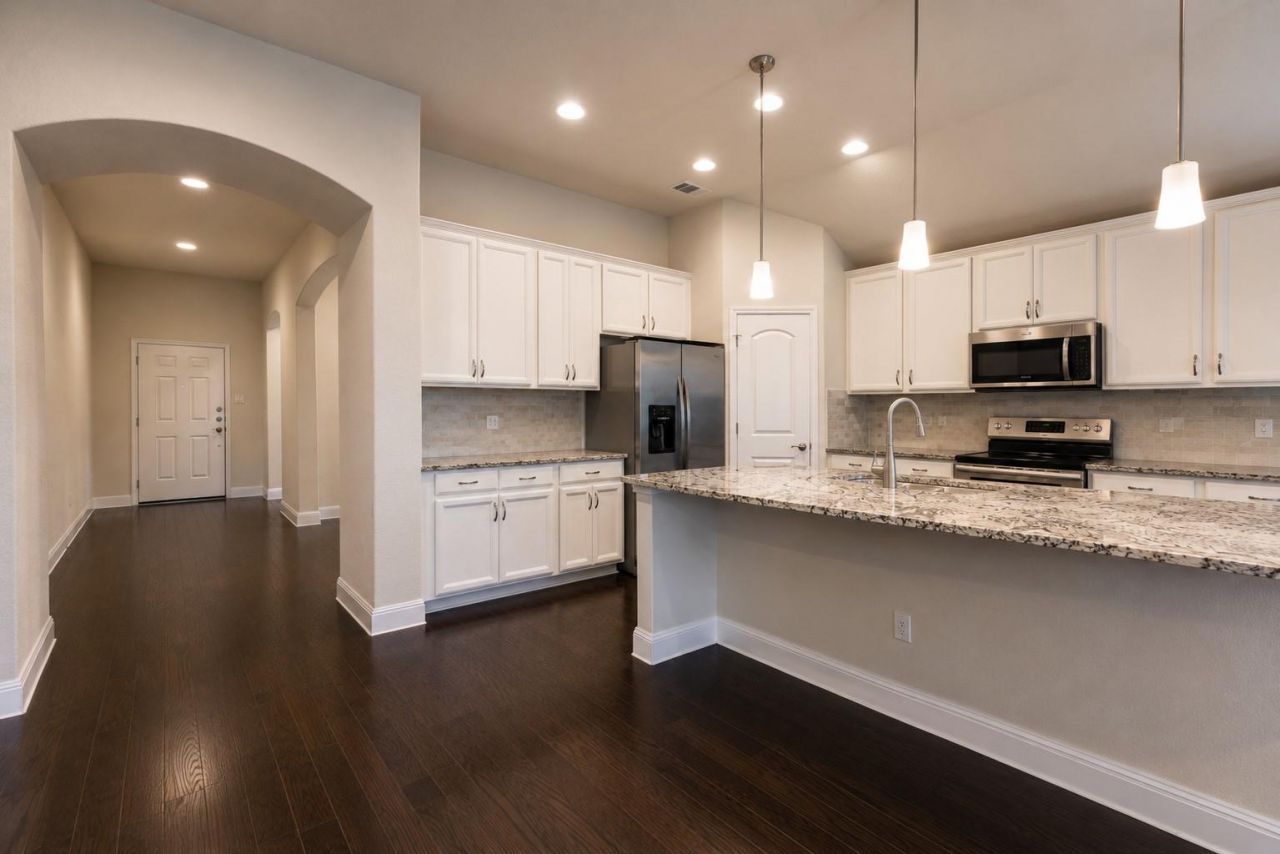
A corner lot, an open kitchen and room to spread out?this well-cared-for 3-bedroom, 2-bath home in Round Rocks Siena community has plenty to appreciate. Brand-new luxury vinyl plank flooring gives the home a fresh look, while the open kitchen and living area make it easy to cook, visit and keep everyone connected.The kitchen features granite countertops, gas cooking, generous cabinet storage and plenty of counter space for meal prep. A built-in desk area provides a convenient spot for work, homework or keeping daily life organized. Outside, the corner lot offers extra breathing room and space to enjoy the yard.Siena amenities include community pools, playgrounds, sports courts, soccer fields, walking paths and covered gathering areas. With access to US-79 and SH-130, youre conveniently located for shopping and dining in Round Rock and Hutto, plus outings to Old Settlers Park and Dell Diamond. If youre looking for a Round Rock home with an open floor plan, a corner lot and neighborhood amenities, come take a look. Call to schedule your private showing!
Property Features
Property Type: Residential - Single Family
Cooling: Central Air, Electric
Garage: 2
Heating: Central, Natural Gas
Lot Size: 0.24 Acres
Roof Type: Composition
Stories: 1.0
Taxes: $7,421
Year Built: 2018
Amenities
Breakfast Bar
Ceiling Fan(s)
Granite Counters
French Doors
Multiple Dining Areas
Open Floorplan
Pantry
Primary Bedroom on Main
Recessed Lighting
Walk-In Closet(s)
Washer Hookup
Gutters Partial
Pest Tubes in Walls
Feature Descriptions
Appliances: Dishwasher, Disposal, Exhaust Fan, Gas Cooktop, Microwave, Free-Standing Range, Gas Water Heater, WaterSoftener
Area #: RRE
Community Features: Park, Picnic Area, Playground, Pool
Days on Site: 7
Door Features: French Doors
Exterior: Brick Veneer, Masonry â?? Partial
Fencimg: Back Yard, Wood
Flood Plain: No
Flooring: Carpet, Tile, Vinyl
HOA Fee: $25/ Monthly
Laundry: Washer Hookup
Lot: Corner Lot, Landscaped, Sprinkler - Automatic, Sprinkler - Back Yard, Sprinklers In Front
Parcel#: 142480030T0016
Parking: Driveway, Garage, Garage Door Opener
Parking Notes: Driveway, Garage, Garage Door Opener
Patio/Porch: Covered, Patio
Security: Fire Alarm
Sewer: Municipal Utility District (MUD)
Utilities: Cable Available, Electricity Connected, Natural Gas Connected, Phone Available, Underground Utilities
Water: Municipal Utility District (MUD)
Window: Blinds, Screens
Local Schools
High School: Hutto
Middle School: Hutto
Elementary School: Benjamin Doc Kerley Elementary
School District: Hutto ISD
Listed By / Shown By
Listed By
Agency Name: All City Real Estate Ltd. Co
Agency Contact: (254) 466-5042
Shown By
Agent Name: Eric Recktenwald
Agent Phone: (512) 964-6100
Agency Title: Realty Capital City

Estimate Your Payment
Estimated Payment
$ 1,549.79 per month $823.46 Principal & Interest $618.42 Property Tax $107.92 Homeowner's Insurance
7501 Lombardy Loop | MLS# 6306960
This single family home located at 7501 Lombardy Loop, Round Rock, TX 78665 is currently listed for sale with an asking price of $370,000. This property was built in 2018 and has 3 bedrooms and 2 full baths with 2092 sq. ft. Lombardy Loop is located in the Siena subdivision within the Hutto ISD school district. Search Siena real estate on www.easywitheric.com today.