.png?1770754861)
BEDS4
BATHS2 full
SQUARE FEET2,219
MLS#8109649
STATUSActive
PROPERTY TYPEResidential - Single Family
SUBDIVISIONHills of Westwood
SCHOOLBelton ISD
Property Description
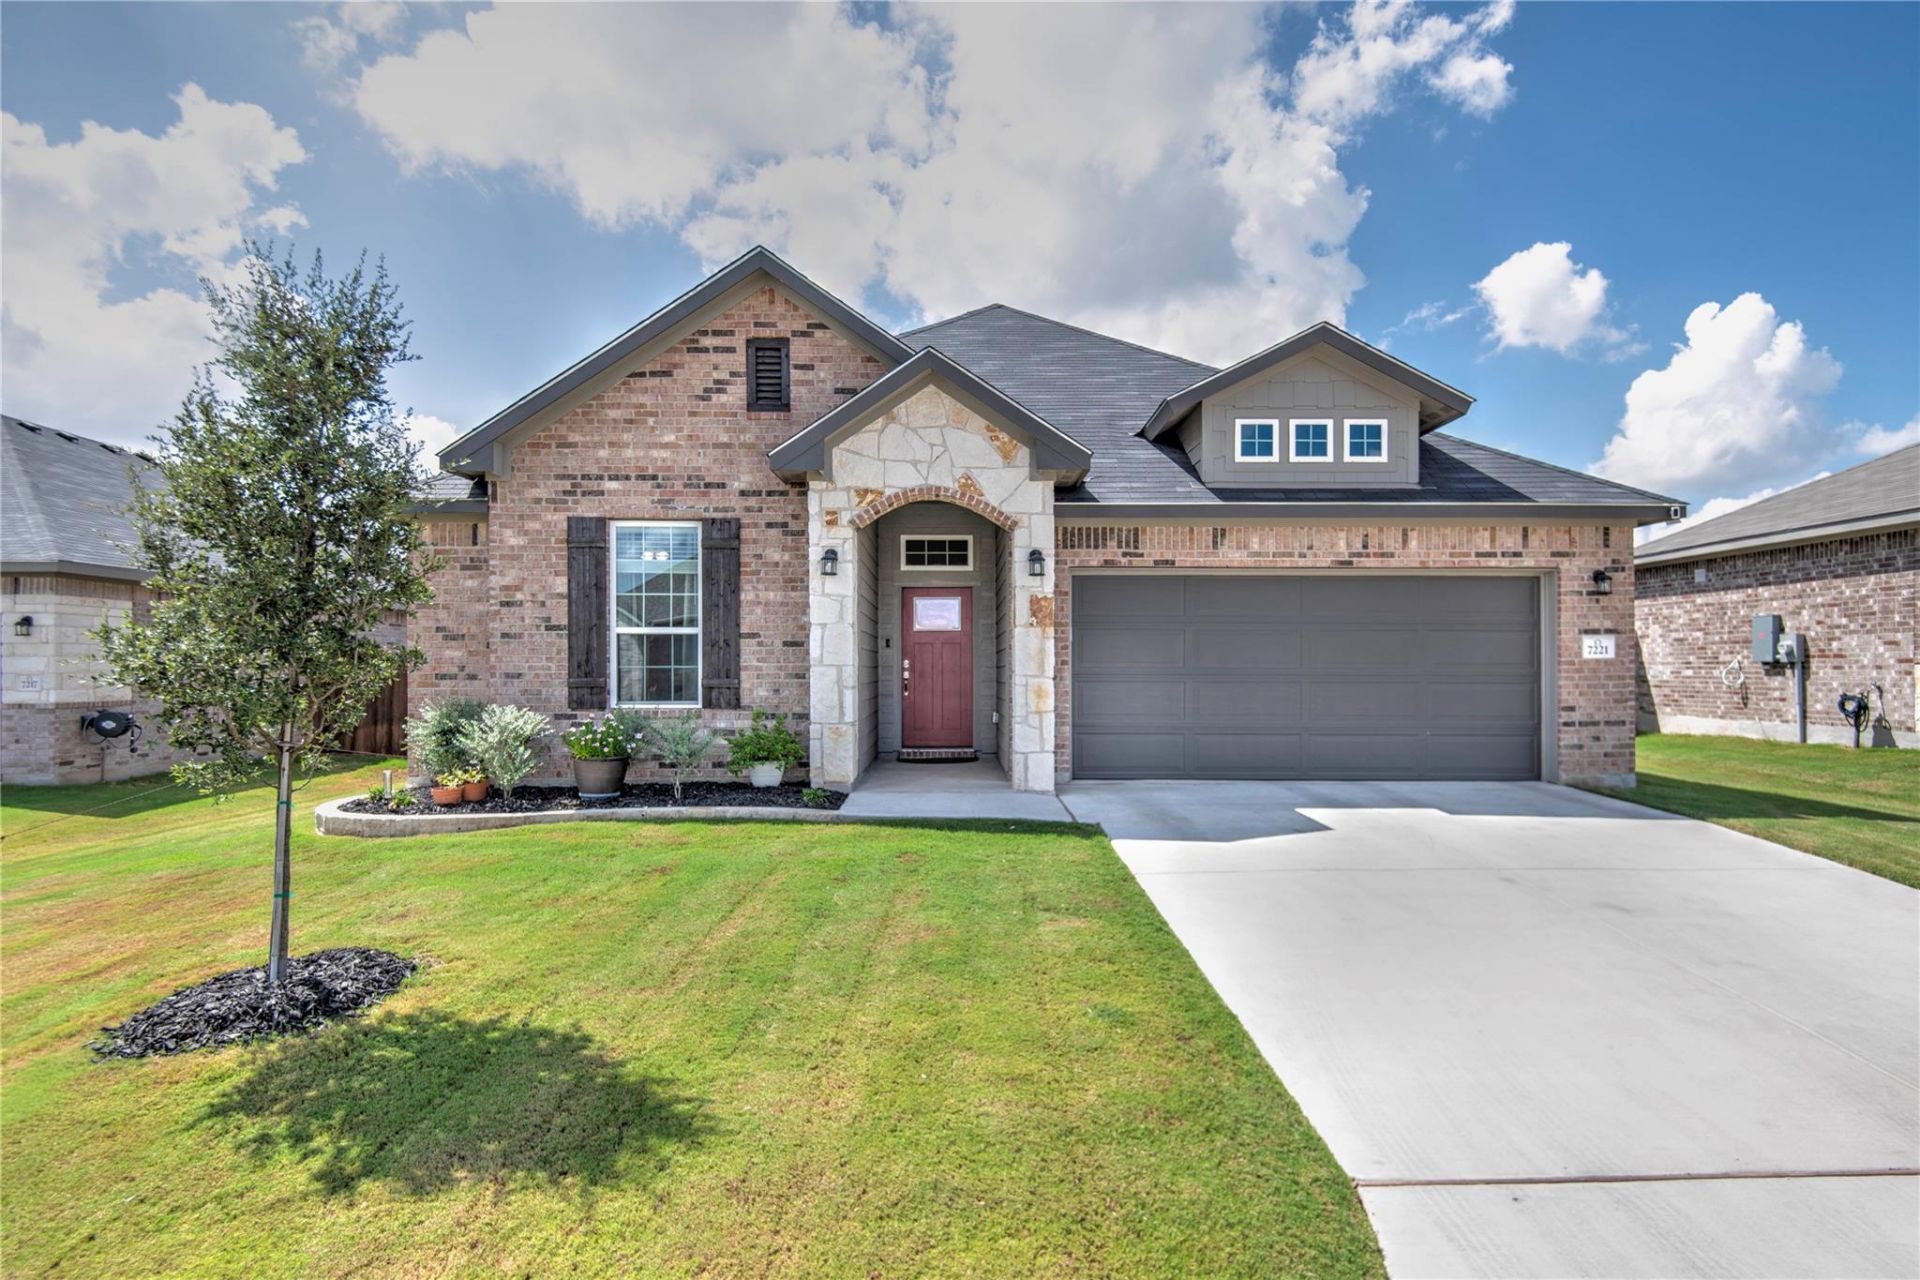
1% offer from approved lender-use for rate buy down or closing costs. Deal of the Year! Featuring 4 bedrooms PLUS a dedicated office, this home offers a flexible floorplan with room for everyone. Award winning Belton ISD. Clean, pristine, one owner and meticulously maintained. The huge, open-concept living area seamlessly connects to the kitchen and dining space. Large windows fill the home with natural light, while the kitchen delivers quartz countertops, abundant cabinet space, and a large walk-in pantry. The spacious primary suite offers a relaxing retreat, and the primary bath features an oversized walk-in shower and huge walk-in closet. You'll be impressed! Three additional bedrooms provide plenty of space for family and friends. The dedicated laundry room adds convenience with built-in shelving and a hanging rack. Step outside to a fully fenced backyard and covered patio, perfect for enjoying your own outdoor space. COMMUNITY POOL, playground, and paved walking trails with convenient access to elementary and middle schools. Space, style, and value come together in this beautifully designed 2025-built home! Outdoor cameras do not convey. Owner/Agent
Property Features
Property Type: Residential - Single Family
Cooling: Ceiling Fan(s), Central Air
Garage: 2
Heating: Central
Lot Size: 0.16 Acres
Roof Type: Composition
Stories: 1.0
Taxes: $5,900
Year Built: 2025
Amenities
Breakfast Bar
Ceiling Fan(s)
High Ceilings
Quartz Counters
French Doors
Kitchen Island
No Interior Steps
Open Floorplan
Pantry
Primary Bedroom on Main
Recessed Lighting
Study/Home Office
Walk-In Closet(s)
No Exterior Steps
Feature Descriptions
Accessibility: Central Living Area, Accessible Kitchen
Appliances: Cooktop, Dishwasher, Disposal, Exhaust Fan, Microwave, Electric Oven, Stainless Steel Appliance(s), Electric Water Heater
Area #: BT
Community Features: Park, Playground, Pool
Days on Site: 7
Door Features: French Doors
Exterior: HardiPlank Type, Masonry â?? Partial
Fencimg: Back Yard, Wood
Flood Plain: No
Flooring: Carpet, Vinyl
HOA Fee: $235/ Annually
Lot: Back Yard, Front Yard, Landscaped, Sprinkler - Automatic, Sprinkler - In-ground
Parcel#: 0063344291
Parking: Driveway, Paved
Parking Notes: Driveway, Paved
Patio/Porch: Covered, Patio, Porch
Restrictions: Deed Restrictions
Sewer: Public Sewer
Special View Info: Neighborhood
Utilities: Electricity Connected, Internet-Fiber, Sewer Connected, Water Connected
Water: Municipal Utility District (MUD)
Window: Blinds
Local Schools
High School: Lake Belton
Middle School: Lake Belton
Elementary School: Joe M Pirtle
School District: Belton ISD
Listed By / Shown By
Listed By
Agency Name: Moreland Properties
Agency Contact: (512) 263-3282
Shown By
Agent Name: Eric Recktenwald
Agent Phone: (512) 964-6100
Agency Title: Realty Capital City

Estimate Your Payment
Estimated Payment
$ 1,309.77 per month $723.31 Principal & Interest $491.67 Property Tax $94.79 Homeowner's Insurance
7221 Caladium Dr | MLS# 8109649
This single family home located at 7221 Caladium Dr, Temple, TX 76502 is currently listed for sale with an asking price of $325,000. This property was built in 2025 and has 4 bedrooms and 2 full baths with 2219 sq. ft. Caladium Dr is located in the Hills of Westwood subdivision within the Belton ISD school district. Search Hills Of Westwood real estate on www.easywitheric.com today.