.png?1770754861)
BEDS3
BATHS2 full
SQUARE FEET1,533
MLS#7288869
STATUSActive
PROPERTY TYPEResidential - Single Family
SUBDIVISIONRiverside Grove
SCHOOLBastrop ISD
Property Description
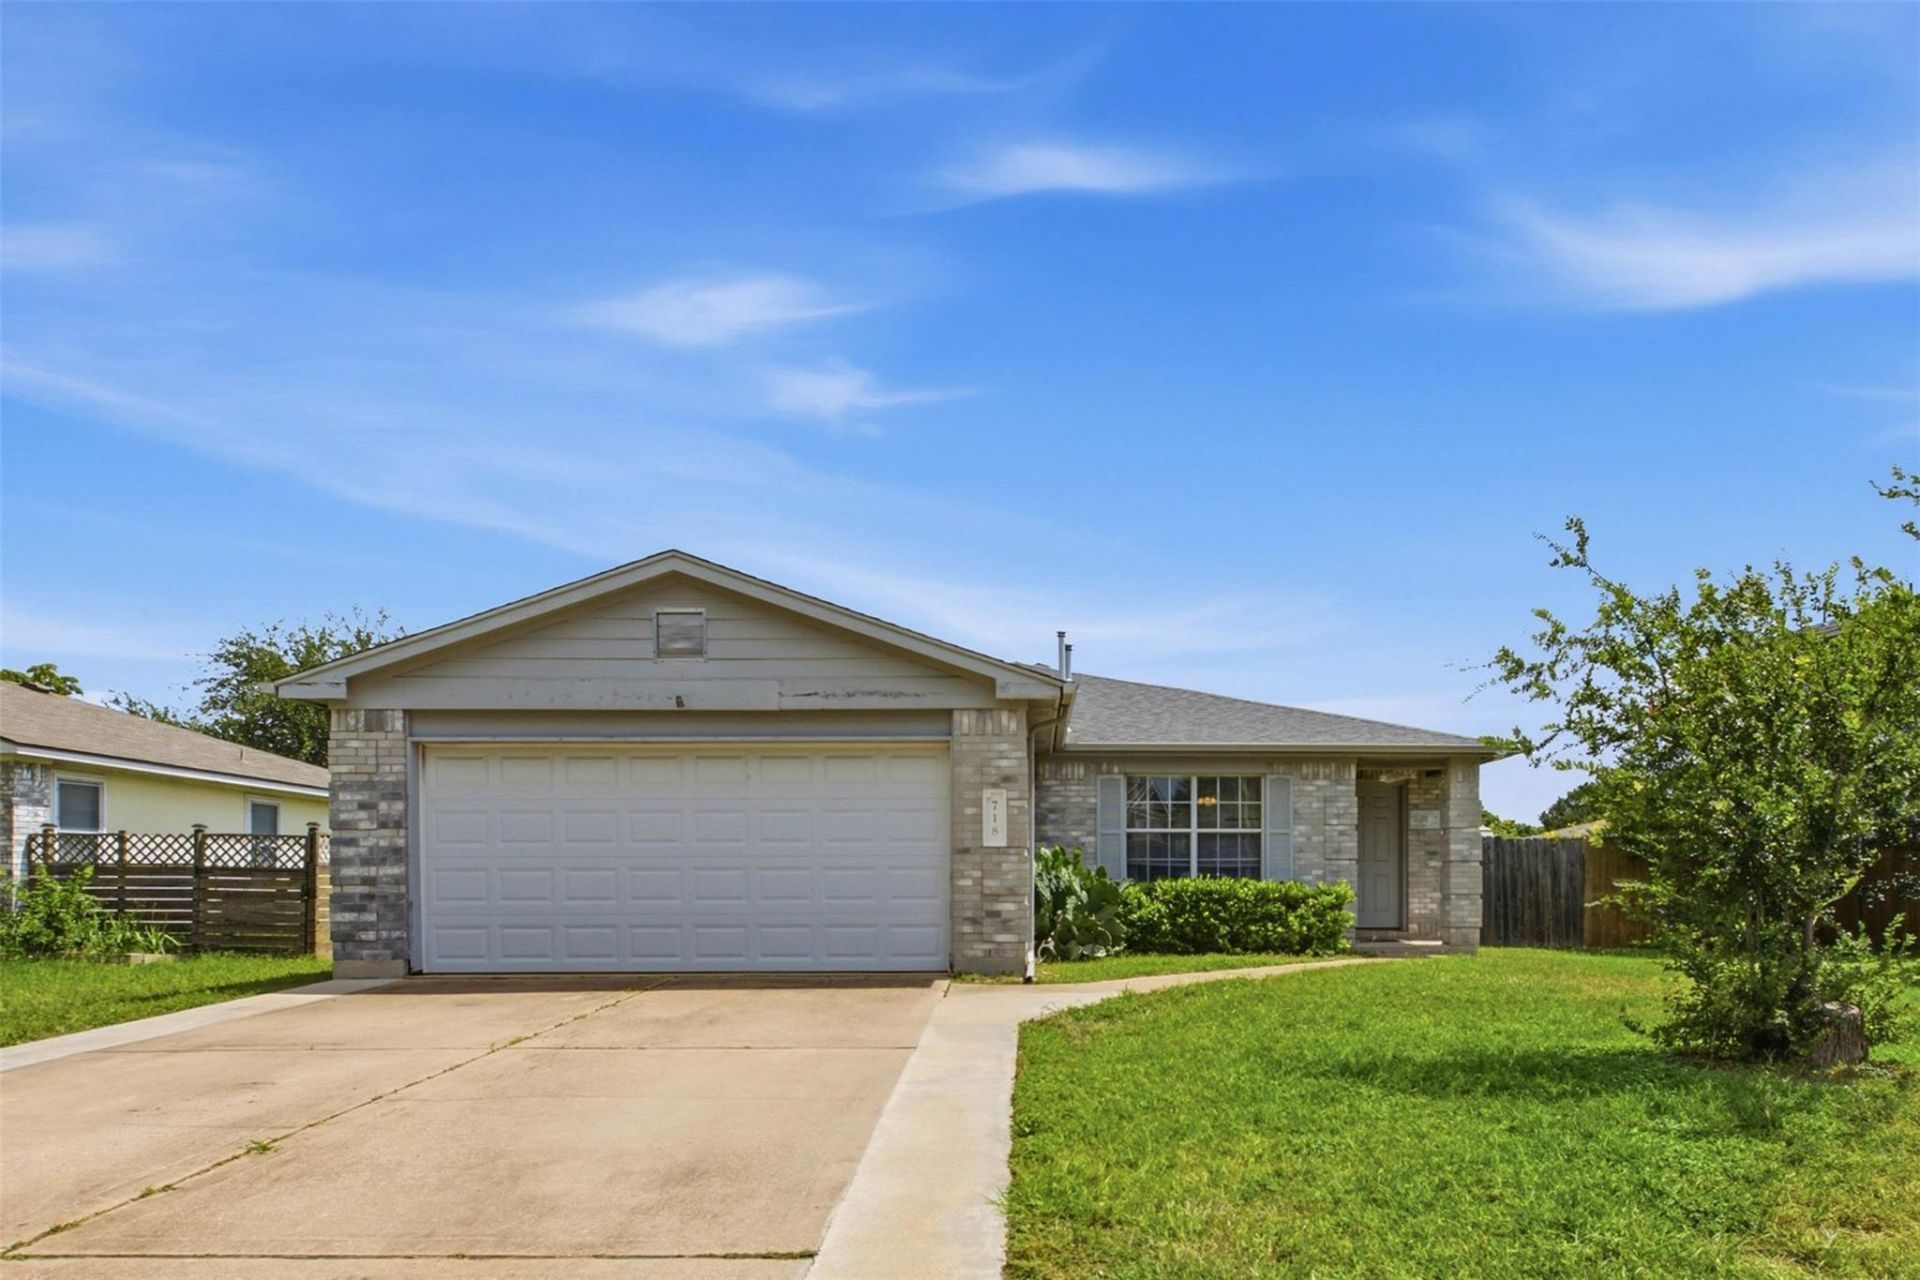
Exceptional value in an established Bastrop neighborhood! This move-in-ready, single-story home offers 3 bedrooms, 2 bathrooms, 1,533 square feet and a 2-car garage in Riverside Grove.Inside, the home has been well cared for and offers a comfortable, functional floor plan with an open living area, spacious kitchen and dining space, and a private primary suite with walk-in closet. Two additional bedrooms provide flexibility for guests, a home office or additional living needs.Step outside to a fully fenced backyard with plenty of room for pets, gardening or outdoor entertaining, plus a detached storage shed for added functionality.Location is another standout. Riverside Grove offers convenient access to Highway 71 while keeping you close to Downtown Bastrop, shopping, dining, parks and everyday necessities. Whether commuting toward Austin or looking to enjoy everything Bastrop has to offer, this location makes getting around easy.With its combination of price, condition, space and location, this home offers an excellent opportunity for buyers looking for value in Bastrop without taking on a major renovation project.
Property Features
Property Type: Residential - Single Family
Cooling: Ceiling Fan(s), Central Air
Fenced: Yes
Garage: 2
Heating: Central
Lot Size: 0.18 Acres
Roof Type: Shingle
Stories: 1.0
Taxes: $5,772
Year Built: 2001
Amenities
Built-in Features
Ceiling Fan(s)
Eat-in Kitchen
Kitchen Island
Open Floorplan
Primary Bedroom on Main
Walk-In Closet(s)
Private Yard
Feature Descriptions
Accessibility: Adaptable Bathroom Walls
Appliances: Dishwasher, Dryer, Microwave, Range, RNGHD, Refrigerator, Washer
Area #: BA
Days on Site: 3
Exterior: Brick, Wood Siding
Fencimg: Fenced, Wood
Flood Plain: No
Flooring: Tile, Vinyl
HOA Fee: $100/ Annually
Parcel#: 85031
Parking: Driveway, Garage
Parking Notes: Driveway, Garage
Patio/Porch: Porch
Sewer: Public Sewer
Utilities: Electricity Available, Electricity Connected, Sewer Available, Sewer Connected, Water Available, Water Connected
Water: Public
Window: Blinds
Local Schools
High School: Bastrop
Middle School: Riverside
Elementary School: Mina
School District: Bastrop ISD
Listed By / Shown By
Listed By
Agency Name: Compass RE Texas, LLC
Agency Contact: (512) 740-0869
Shown By
Agent Name: Eric Recktenwald
Agent Phone: (512) 964-6100
Agency Title: Realty Capital City

Estimate Your Payment
Estimated Payment
$ 1,142.78 per month $585.10 Principal & Interest $481.00 Property Tax $76.68 Homeowner's Insurance
718 Blair Ave | MLS# 7288869
This single family home located at 718 Blair Ave, Bastrop, TX 78602 is currently listed for sale with an asking price of $262,900. This property was built in 2001 and has 3 bedrooms and 2 full baths with 1533 sq. ft. Blair Ave is located in the Riverside Grove subdivision within the Bastrop ISD school district. Search Riverside Grove real estate on www.easywitheric.com today.