.png?1770754861)
BEDS4
BATHS2 full
SQUARE FEET1,816
MLS#3436269
STATUSActive
PROPERTY TYPEResidential - Single Family
SUBDIVISIONThe Colony
SCHOOLHaysCONSISD
Property Description
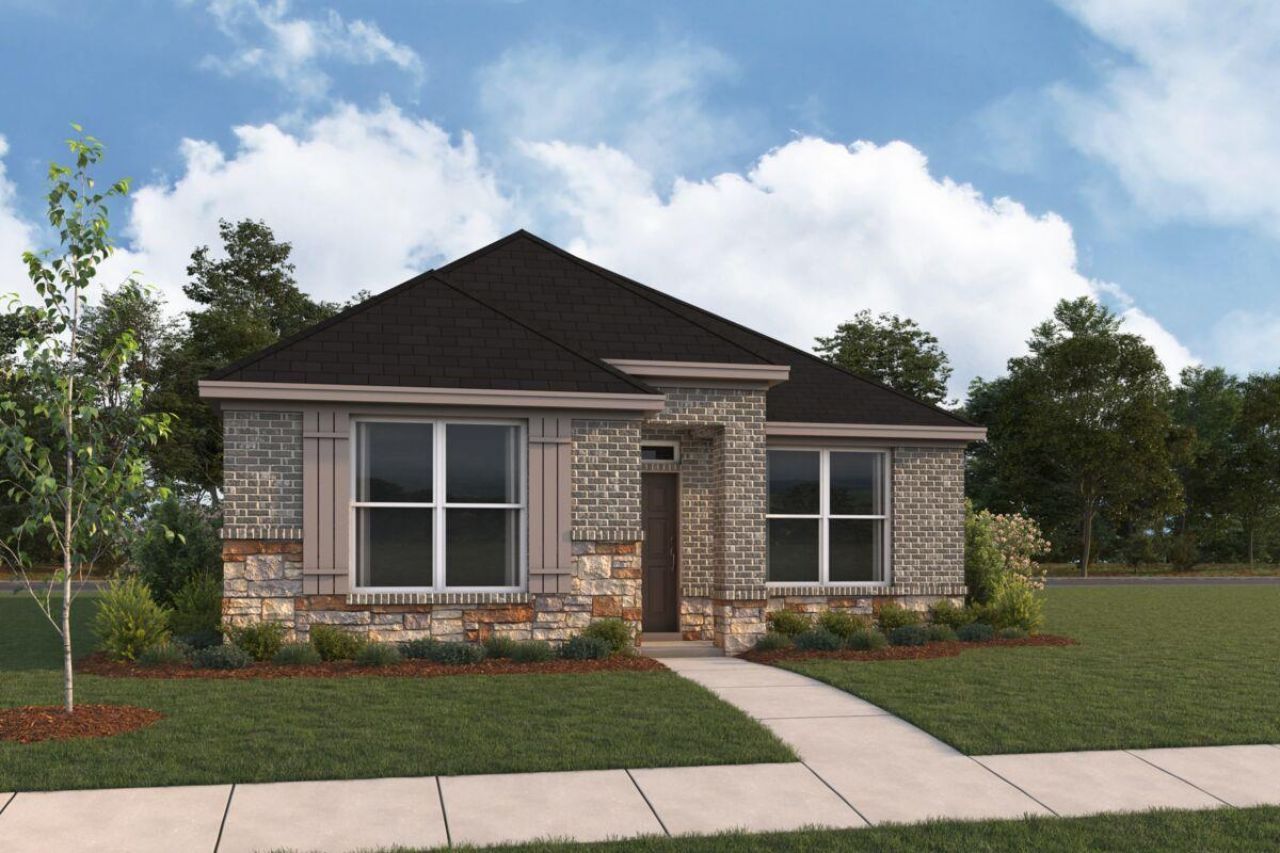
Experience luxury living withing walking distance to downtown Buda, in this stunning 1-story, open concept home featuring 4 bedrooms, 2 bathrooms, and a covered patio. Elegant 8-foor front and interior doors create a grand and airy feel throughout, and luxury plank flooring adds sophisticated style. The designer kitchen is beautifully appointed with stainless steel appliances, 42 cabinets, and a custom back splash. Thoughtfully designed with premium finishes throughout, this exceptional home is a must see.
Property Features
Property Type: Residential - Single Family
Cooling: Ceiling Fan(s), Central Air, Electric, ENERGY STAR Qu
Fenced: Yes
Garage: 2 car attached
Heating: Central, ENERGY STAR Qualified Equipment, Natural Ga
Lot Size: 0.11 Acres
Roof Type: Shingle
Stories: 1.0
Taxes: $10,088
Year Built: 2026
Amenities
Ceiling Fan(s)
High Ceilings
Double Vanity
Electric Dryer Hookup
High Speed Internet
Kitchen Island
Open Floorplan
Pantry
Primary Bedroom on Main
Recessed Lighting
Smart Thermostat
Walk-In Closet(s)
Wired for Data
Wired for Sound
Gutters Partial
Lighting
Pest Tubes in Walls
Private Yard
Feature Descriptions
Appliances: Dishwasher, Disposal, ENERGY STAR Qualified Appliances, Exhaust Fan, Gas Cooktop, Microwave, Gas Oven, RNGHD, Self Cleaning Oven, Stainless Steel Appliance(s), Gas Water Heater, Tankless Water Heater
Area #: HH
Community Features: Cluster Mailbox, Common Grounds, High Speed Internet, Park, Picnic Area, Playground, Pool, Sidewalks, Street Lights, Underground Utilities
Days on Site: 3
Exterior: Brick, Masonry â?? Partial, Board & Batten Siding, St
Fencimg: Back Yard, Fenced, Full, Gate, Perimeter, Privacy, Wood
Flood Plain: No
Flooring: No Carpet, Tile, Vinyl
HOA Fee: $180/ Quarterly
Laundry: Electric Dryer Hookup
Lot: Alley Access, Back Yard, Front Yard, Landscaped, Sprinkler - Automatic, Sprinkler - Back Yard, Sprinklers In Front, Sprinkler - In-ground, Sprinkler - Rain Sensor, Trees-Small (Under 20 Ft)
Lot Dimensions: 45x110
Parcel#: R215257
Parking: Attached, Concrete, Driveway, Garage, Garage Door Opener, Garage Faces Rear, Inside Entrance
Parking Notes: Attached, Concrete, Driveway, Garage, Garage Door Open
Patio/Porch: Covered, Rear Porch
Restrictions: City Restrictions
Security: Carbon Monoxide Detector(s), Smoke Detector(s)
Sewer: Public Sewer
Special View Info: Neighborhood, Park/Greenbelt
Utilities: Cable Available, Electricity Available, Internet-Cable, Internet-Fiber, Natural Gas Available, Phone Available, Sewer Available, Underground Utilities, Water Available
Water: Public
Window: Blinds, Double Pane Windows, ENERGY STAR Qualified Windows, Low Emissivity Windows, Screens
Local Schools
High School: Johnson High School
Middle School: Eric Dahlstrom
Elementary School: Elm Grove
School District: HaysCONSISD
Listed By / Shown By
Listed By
Agency Name: M/I Homes Realty
Agency Contact: (512) 241-0848
Shown By
Agent Name: Eric Recktenwald
Agent Phone: (512) 964-6100
Agency Title: Realty Capital City

Estimate Your Payment
Estimated Payment
$ 1,875.22 per month $914.69 Principal & Interest $840.67 Property Tax $119.87 Homeowner's Insurance
712 Clarissa St | MLS# 3436269
This single family home located at 712 Clarissa St, Buda, TX 78610 is currently listed for sale with an asking price of $410,990. This property was built in 2026 and has 4 bedrooms and 2 full baths with 1816 sq. ft. Clarissa St is located in the The Colony subdivision within the HaysCONSISD school district. Search The Colony real estate on www.easywitheric.com today.