.png?1770754861)
BEDS3
BATHS2 full
SQUARE FEET2,277
MLS#1747534
STATUSActive
PROPERTY TYPEResidential - Single Family
SUBDIVISIONClub At Wells Point
SCHOOLPflugerville ISD
Property Description
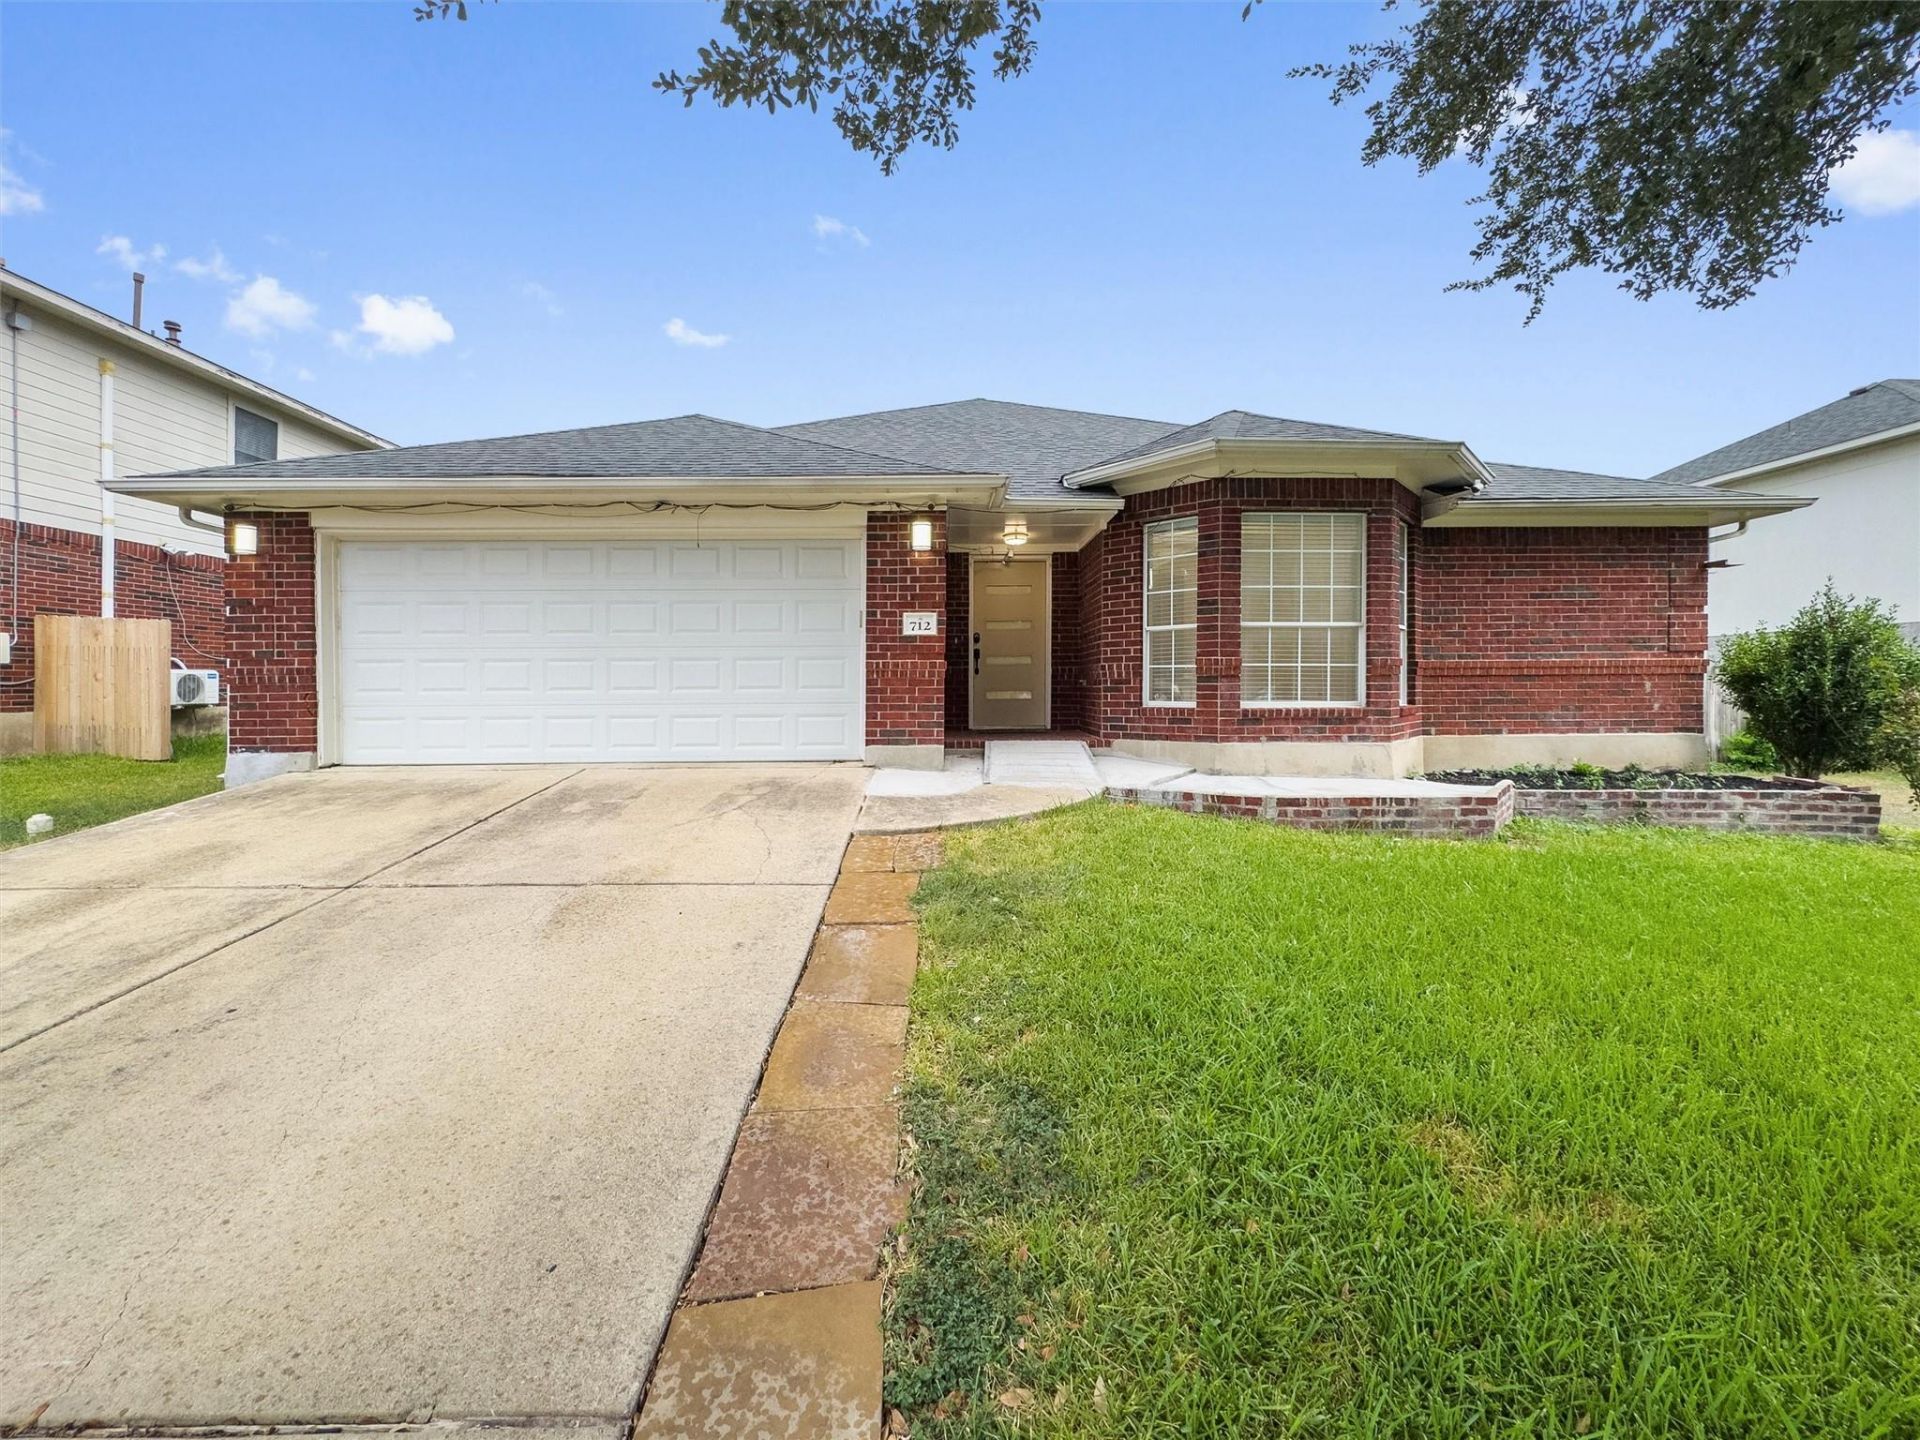
This charming single-story home has it ALL! Features include 3 bedrooms PLUS an office, a separate media room, formal dining area, 2 baths, no carpet and beautiful marble floors in all common areas, all in a fabulous open floor plan! Large kitchen includes stainless appliances! The primary bedroom with its trey ceiling has a spacious walk-in closet and attached bath has a beautifully remodeled shower, double vanity, and a separate garden jacuzzi tub. Secondary bedrooms feature walk-in closets, ceiling fans, and window seating! Large level backyard is perfect for entertaining. HOA includes pool, gym, social events, and playscape plus a clubhouse (available to rent). You cant beat this location¦ just 15 minutes to the domain, walking distance to elementary, middle, and high school, and close to fire/police station! This house has everything¦ dont miss out
Property Features
Property Type: Residential - Single Family
Cooling: Central Air
Fireplaces: 1
Garage: 2 car attached
Heating: Central
Lot Size: 0.20 Acres
Roof Type: Composition
Stories: 1.0
Taxes: $8,382
Year Built: 2000
Amenities
Entrance Foyer
Primary Bedroom on Main
Pantry
Multiple Living Areas
Multiple Dining Areas
Study/Home Office
Exterior Steps
Private Entrance
Private Yard
Feature Descriptions
Appliances: Dishwasher, Disposal, Free-Standing Range, Water Purifier Owned
Area #: PF
Community Features: Curbs, Sidewalks
Days on Site: 23
Exterior: Brick Veneer, Frame, Masonry â?? Partial
Fencimg: Privacy, Wood
Fireplace: Family Room
Flood Plain: No
Flooring: Marble, Wood
HOA Fee: $52/ Monthly
Lot: Trees-Medium (20 Ft - 40 Ft)
Parcel#: 02703617190000
Parking: Attached, Door-Single, Garage Door Opener, Garage Faces Front
Parking Notes: Attached, Door-Single, Garage Door Opener, Garage Fac
Patio/Porch: Patio
Security: Smoke Detector(s)
Sewer: Public Sewer
Utilities: Electricity Available, Natural Gas Available, Phone Available
Water: Public
Local Schools
High School: Pflugerville
Middle School: Pflugerville
Elementary School: Springhill
School District: Pflugerville ISD
Listed By / Shown By
Listed By
Agency Name: Casora Realty
Agency Contact: (737) 425-1400
Shown By
Agent Name: Eric Recktenwald
Agent Phone: (512) 964-6100
Agency Title: Realty Capital City

Estimate Your Payment
Estimated Payment
$ 1,919.36 per month $1,079.40 Principal & Interest $698.50 Property Tax $141.46 Homeowner's Insurance
712 Caribou Ridge Trl | MLS# 1747534
This single family home located at 712 Caribou Ridge Trl, Pflugerville, TX 78660 is currently listed for sale with an asking price of $485,000. This property was built in 2000 and has 3 bedrooms and 2 full baths with 2277 sq. ft. Caribou Ridge Trl is located in the Club At Wells Point subdivision within the Pflugerville ISD school district. Search Club At Wells Point real estate on www.easywitheric.com today.