.png?1770754861)
BEDS5
BATHS4 full
SQUARE FEET3,693
MLS#5125655
STATUSActive
PROPERTY TYPEResidential - Single Family
SUBDIVISIONWoods Fountainwood
SCHOOLGeorgetown ISD
Property Description
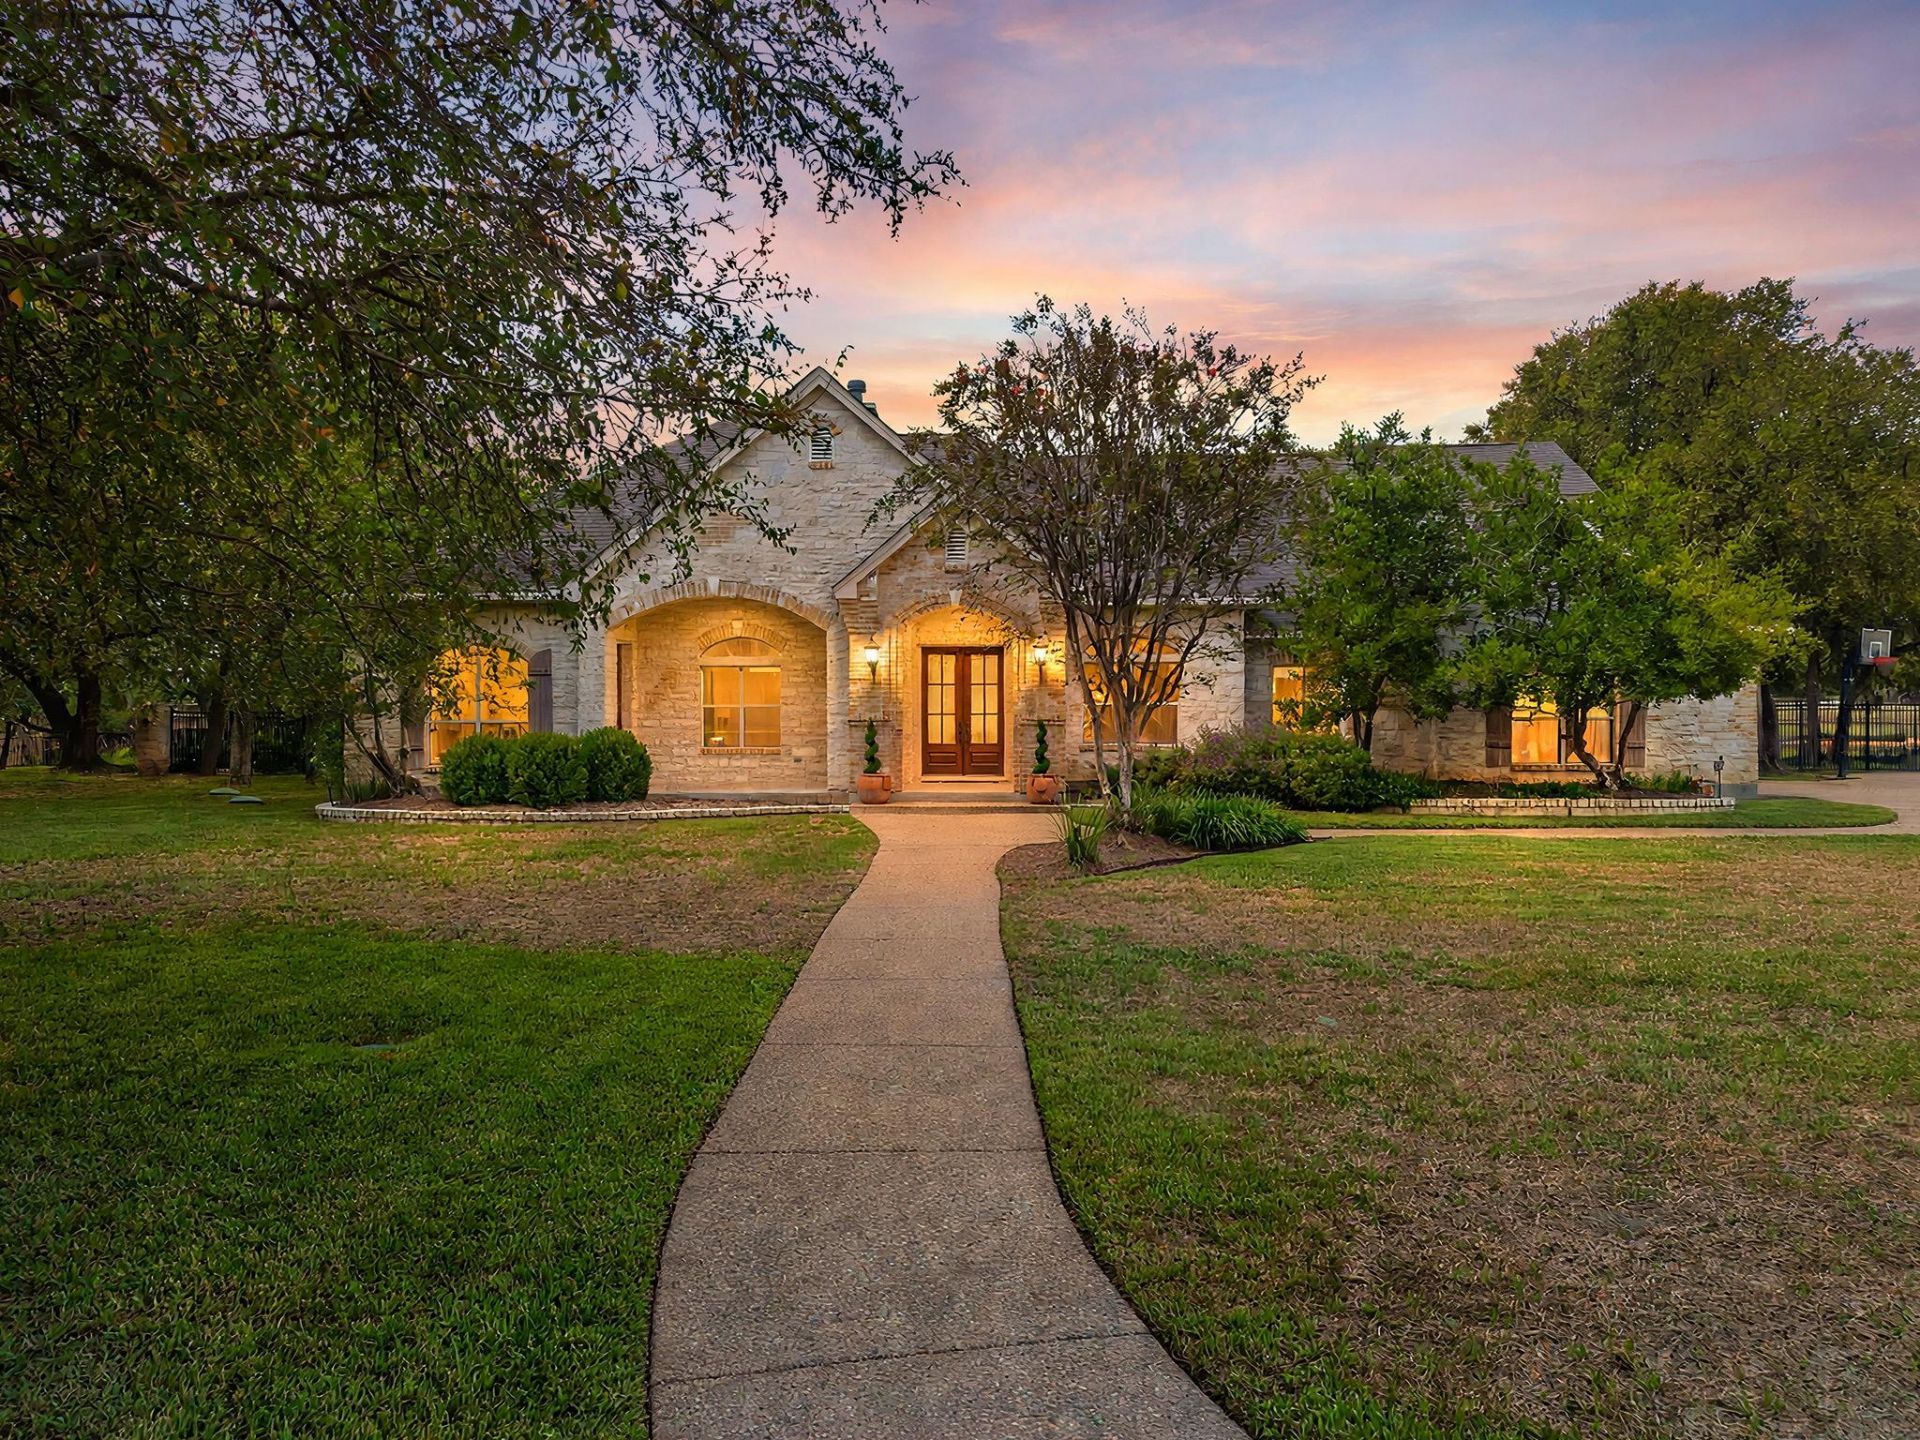
Located in the highly desirable Fountainwood Estates community, this elegant residence offers a rare sense of space and privacy on 1.17 acres. Thoughtfully designed for both elegant entertaining and everyday comfort, the home offers 4 spacious bedrooms, 4 full bathrooms, a separate office with it's own entrance from the front porch, a dedicated dining room, and a bright breakfast nook overlooking back yard & pool. A vaulted screened porch, finished with warm wood detailing, extends the living space outdoors and creates an inviting setting for relaxing or entertaining. Above the garage, a versatile bonus suite with a full bath is ideal for guests, a private retreat, or additional living space. Enjoy resort-style living at home with a sparkling saltwater pool, a convenient cover, and a private patio made for relaxing and entertaining. A three car garage completes this exceptional offering. Discover the space, privacy and elegance of your own Georgetown retreat-where your next chapter begins!
Property Features
Property Type: Residential - Single Family
Cooling: Ceiling Fan(s), Central Air
Fireplaces: 1
Garage: 3
Heating: Central, Electric, Fireplace(s)
Lot Size: 1.17 Acres
Roof Type: Composition
Stories: 2.0
Taxes: $6,710
Year Built: 2001
Amenities
Ceiling Fan(s)
Coffered Ceiling(s)
High Ceilings
Granite Counters
Crown Molding
Double Vanity
Kitchen Island
Pantry
Primary Bedroom on Main
Study/Home Office
Walk-In Closet(s)
Gutters Full
Feature Descriptions
Appliances: Cooktop, Dishwasher, Disposal, Double Oven
Area #: GTW
Community Features: Cluster Mailbox
Exterior: Masonry â?? All Sides, Stone
Fencimg: Back Yard, Privacy
Fireplace: Great Room
Flood Plain: No
Flooring: Tile, Wood
Lot: Sprinkler - Automatic, Sprinkler - In-ground
Parcel#: 20998702000016
Parking: Garage
Parking Notes: Garage
Patio/Porch: Enclosed, Front Porch, Patio, Rear Porch
Pool: Pool Cover, Saltwater
Restrictions: Deed Restrictions
Sewer: Septic Tank
Special View Info: Neighborhood
Swimming Pool: Yes
Utilities: Water Connected
Water: Public
Window: Double Pane Windows
Local Schools
High School: Georgetown
Middle School: Douglas Benold
Elementary School: Jo Ann Ford
School District: Georgetown ISD
Listed By / Shown By
Listed By
Agency Name: Keller Williams Realty Lone St
Agency Phone: (512) 868-1771
Shown By
Agent Name: Eric Recktenwald
Agent Phone: (512) 964-6100
Agency Title: Realty Capital City

Estimate Your Payment
Estimated Payment
$ 3,504.33 per month $2,603.91 Principal & Interest $559.17 Property Tax $341.25 Homeowner's Insurance
701 Highland Spring Ln | MLS# 5125655
This single family home located at 701 Highland Spring Ln , Georgetown, TX 78633 is currently listed for sale with an asking price of $1,170,000. This property was built in 2001 and has 5 bedrooms and 4 full baths with 3693 sq. ft. Highland Spring Ln is located in the Woods Fountainwood subdivision within the Georgetown ISD school district. Search Woods Fountainwood real estate on www.easywitheric.com today.