.png?1770754861)
BEDS2
BATHS2 full
SQUARE FEET1,317
MLS#8286197
STATUSActive
PROPERTY TYPEResidential - Single Family
SUBDIVISIONCannon Ridge Condo
SCHOOLAustin ISD
Property Description
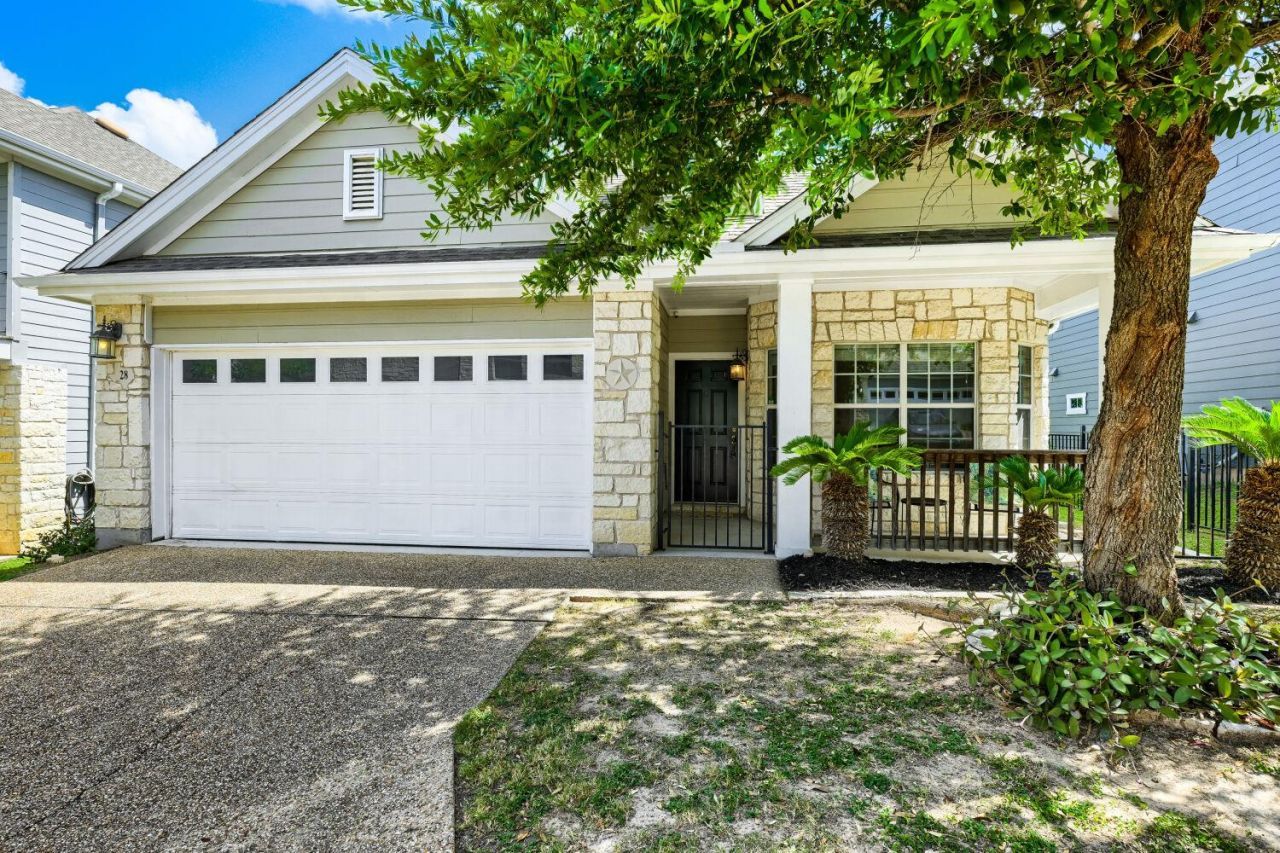
Enjoy the comfort of a standalone home with the convenience of lock-and-leave living in this beautifully maintained condo located in a gated community. This rare one-story home offers an open-concept floor plan with hand-scraped wood floors, granite countertops, a modern fireplace, and abundant natural light throughout.In addition to two spacious bedrooms and two full baths, the home features a generous study with French doors?ideal for a home office, library, or flex space.Purchased new by the original owner, the home has been meticulously maintained and thoughtfully enhanced over the years. An elevated back patio with custom-built benches creates the perfect outdoor space for grilling, relaxing, or entertaining, all while enjoying the privacy of having no rear neighbors.Conveniently located just 15?20 minutes from downtown Austin, you'll enjoy easy access to shopping, dining, and entertainment in every direction. Yet despite its central location, the community offers a peaceful setting that feels tucked away from the city's hustle and bustle.
Property Features
Property Type: Residential - Single Family
Cooling: Ceiling Fan(s), Central Air
Fireplaces: 1
Garage: 2 car attached
Heating: Central
Lot Size: 0.13 Acres
Roof Type: Shingle
Stories: 1.0
Taxes: $6,845
Year Built: 2010
Amenities
Breakfast Bar
Ceiling Fan(s)
Granite Counters
Crown Molding
Double Vanity
No Interior Steps
Open Floorplan
Pantry
Recessed Lighting
Study/Home Office
Private Yard
Feature Descriptions
Appliances: Dishwasher, Disposal, Gas Cooktop, Gas Oven, Free-Standing Gas Range, Refrigerator, Washer/Dryer
Area #: 10N
Community Features: See Remarks, Cluster Mailbox, Common Grounds, Lock and Leave
Days on Site: 6
Exterior: HardiPlank Type, Stone
Fencimg: Wrought Iron
Fireplace: Gas, Glass Doors
Flood Plain: No
Flooring: Carpet, Tile, Wood
HOA Fee: $300/ Monthly
Lot: Back Yard, Cul-De-Sac, Front Yard, Landscaped, Sprinkler - In-ground, Trees-Moderate
Parcel#: 04171514290000
Parking: Attached, Garage
Parking Notes: Attached, Garage
Patio/Porch: Covered, Deck, Front Porch, Patio, Rear Porch
Restrictions: Deed Restrictions
Security: See Remarks
Sewer: Public Sewer
Special View Info: Trees/Woods
Utilities: Cable Available, Electricity Connected, Natural Gas Connected, Sewer Connected, Water Connected
Water: Public
Window: Blinds, Double Pane Windows, Window Coverings
Local Schools
High School: Crockett
Middle School: Covington
Elementary School: Pleasant Hill
School District: Austin ISD
Listed By / Shown By
Listed By
Agency Name: eXp Realty, LLC
Agency Contact: (512) 619-5658
Shown By
Agent Name: Eric Recktenwald
Agent Phone: (512) 964-6100
Agency Title: Realty Capital City

Estimate Your Payment
Estimated Payment
$ 1,448.93 per month $776.72 Principal & Interest $570.42 Property Tax $101.79 Homeowner's Insurance
6715 Windrift Way, Unit 28 | MLS# 8286197
This single family home located at 6715 Windrift Way, Unit 28, Austin, TX 78745 is currently listed for sale with an asking price of $349,000. This property was built in 2010 and has 2 bedrooms and 2 full baths with 1317 sq. ft. Windrift Way, Unit 28 is located in the Cannon Ridge Condo subdivision within the Austin ISD school district. Search Cannon Ridge Condo real estate on www.easywitheric.com today.