.png?1770754861)
BEDS4
BATHS3 full 1 partial
SQUARE FEET3,122
MLS#9175473
STATUSActive
PROPERTY TYPEResidential - Single Family
SUBDIVISIONSiena
SCHOOLHutto ISD
Property Description
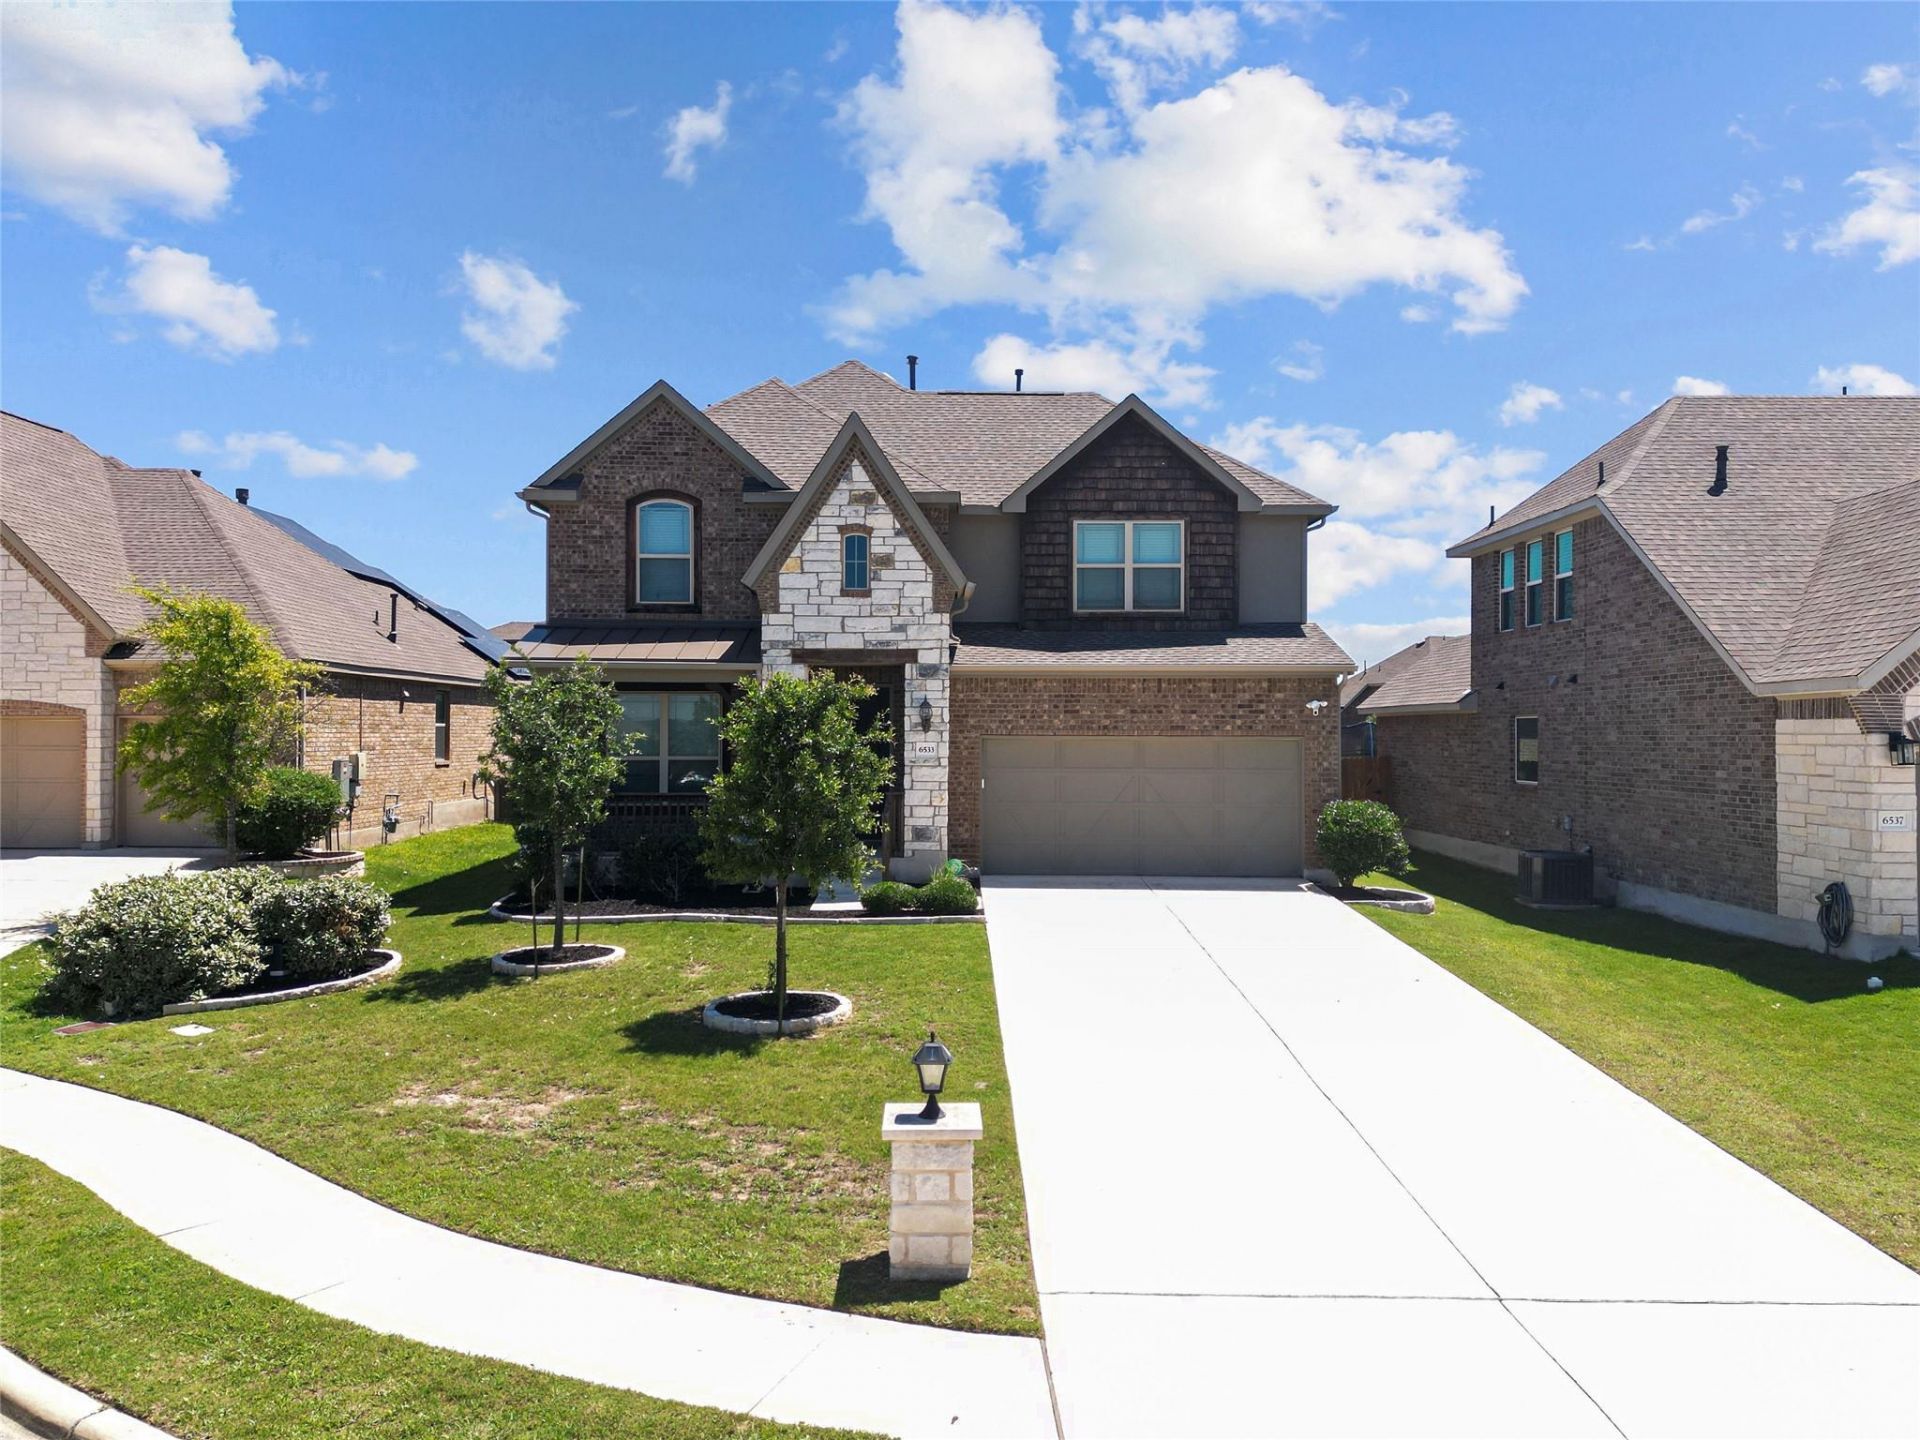
Looking for a home with an assumable VA loan at a 2.5% interest rate? Let me introduce this beautiful four-bedroom, three-and-a-half-bath home with a dedicated office in Round Rock.Tucked into a quiet cul-de-sac, this home offers 3,122 square feet with room to gather and space to unwind. Downstairs, the dedicated office makes working or studying from home convenient. On the opposite end of the home, the primary suite offers privacy, a full bathroom with a double vanity, and a walk-in closet with custom built-ins to keep everything organized.Upstairs, youll find three additional bedrooms, one with its own full bathroom, while the other two share a bathroom. The large loft is ready for whatever fits your lifestyle: a second family room, a theater room for movie nights, or a game room.The 0.23-acre lot provides space to enjoy the outdoors, start a garden, or create a relaxing spot to end your day.Schedule your private showing today.
Property Features
Property Type: Residential - Single Family
Cooling: Ceiling Fan(s), Exhaust Fan
Garage: 2
Heating: Active Solar, Central, Electric, Solar
Lot Size: 0.22 Acres
Roof Type: Shingle
Stories: 2.0
Taxes: $11,465
Year Built: 2019
Amenities
Ceiling Fan(s)
Cathedral Ceiling(s)
High Ceilings
Vaulted Ceiling(s)
Granite Counters
Double Vanity
Electric Dryer Hookup
Multiple Living Areas
Open Floorplan
Primary Bedroom on Main
Walk-In Closet(s)
Wired for Sound
Private Yard
Feature Descriptions
Appliances: Built-In Oven(s), Dishwasher, Gas Cooktop, Microwave, WaterSoftener
Area #: RRE
Community Features: Common Grounds, Park, Playground, Pool, Restaurant, Shopping Mall, Sidewalks, Sport Court(s)/Facility
Days on Site: 1
Exterior: Brick, Masonry â?? Partial, Vinyl Siding
Fencimg: Back Yard, Privacy, Wood
Flood Plain: No
Flooring: Carpet, Tile
HOA Fee: $75/ Quarterly
Laundry: Electric Dryer Hookup
Lot: Cul-De-Sac, Curbs, Sprinkler - In-ground
Parcel#: 142480080C0006
Parking: Garage
Parking Notes: Garage
Patio/Porch: Covered, Front Porch, Rear Porch
Security: yes
Security: Carbon Monoxide Detector(s), Prewired, Security System, Smoke Detector(s)
Sewer: Public Sewer
Utilities: Electricity Connected, Natural Gas Connected, Sewer Connected, Solar, Water Connected
Water: Municipal Utility District (MUD)
Window: Blinds
Local Schools
High School: Hutto
Middle School: Hutto
Elementary School: Veterans Hill
School District: Hutto ISD
Listed By / Shown By
Listed By
Agency Name: All City Real Estate Ltd. Co
Agency Phone: (866) 277-6005
Shown By
Agent Name: Eric Recktenwald
Agent Phone: (512) 964-6100
Agency Title: Realty Capital City

Estimate Your Payment
Estimated Payment
$ 2,329.83 per month $1,215.16 Principal & Interest $955.42 Property Tax $159.25 Homeowner's Insurance
6533 Leonardo Cv | MLS# 9175473
This single family home located at 6533 Leonardo Cv, Round Rock, TX 78665 is currently listed for sale with an asking price of $546,000. This property was built in 2019 and has 4 bedrooms and 3 full and 1 partial baths with 3122 sq. ft. Leonardo Cv is located in the Siena subdivision within the Hutto ISD school district. Search Siena real estate on www.easywitheric.com today.