.png?1770754861)
BEDS4
BATHS3 full 1 partial
SQUARE FEET2,673
MLS#627061
STATUSActive
PROPERTY TYPEResidential - Single Family
SUBDIVISIONTown Creek
SCHOOLNew Braunfels ISD
Property Description
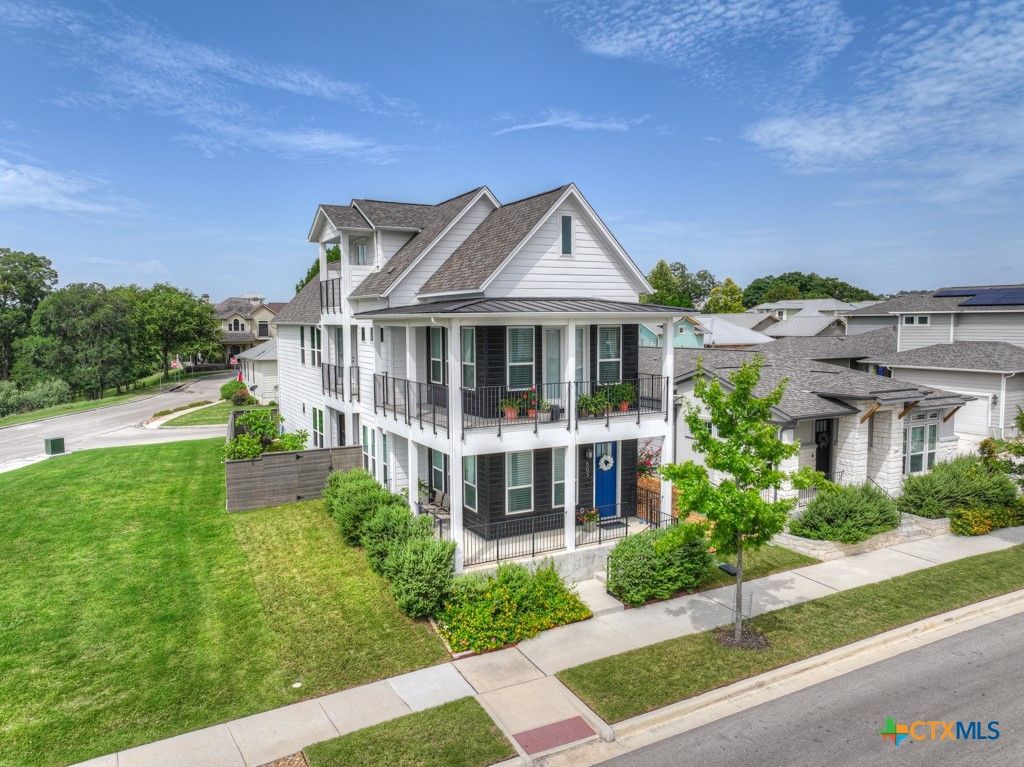
Distinctive Town Creek home near historic downtown New Braunfels, with Comal Creek views and versatile living spaces across three floors. Two living areas, a first-floor study with private yard access, and a third-floor loft with balcony offer space for an office, studio, or hobbies. A wraparound porch and covered primary-suite balcony overlook the creek and local landmarks. Interior highlights include engineered wood floors, custom blinds, designer-tiled baths, and art lighting. The kitchen features KitchenAid appliances, an included refrigerator, a large Kohler sink, walk-in pantry, and cabinet drawers. The floor plan includes an existing elevator shaft which provides space for future installation and furthered mobility. Additional features include a first-floor full bath, second-floor laundry, oversized garage with extensive storage, tankless water heater, and water softener. Adjacent green space enhances this unique creekside setting.
Property Features
Property Type: Residential - Single Family
Cooling: Central Air
Garage: 2 car attached
Heating: Central
Home Style: Craftsman
Lot Size: 0.10 Acres
Roof Type: Composition, Shingle
Stories: 3.0
Year Built: 2022
Amenities
Built-in Features
Ceiling Fan(s)
Separate/Formal Dining Room
Double Vanity
Home Office
Multiple Living Areas
Multiple Dining Areas
Pull Down Attic Stairs
Stone Counters
Recessed Lighting
Split Bedrooms
Storage
Shower Only
Separate Shower
Tub Shower
Upper Level Primary
Walk-In Closet(s)
Window Treatments
Breakfast Bar
Bedroom on Main Level
Custom Cabinets
Balcony
Covered Patio
Porch
Private Yard
Rain Gutters
Lighting
Feature Descriptions
Appliances: Dryer, Dishwasher, Disposal, Other, Refrigerator, Range Hood, See Remarks, Tankless Water Heater, Washer, Some Electric Appliances, Some Gas Appliances, Built-In Oven, Microwave, Water Softener Owned
Body of Water: None
Community Features: Dog Park, Other, Park, See Remarks, Trails/Paths, Curbs, Gutter(s), Street Lights, Sidewalks
Days on Site: 2
Exterior: HardiPlank Type
Fencing: Back Yard, Full, Front Yard, Privacy, Wood
Fireplace: None
Flooring: Hardwood
Formal Dining: Yes
HOA Fee: 500/ Annually
Laundry: Washer Hookup, Electric Dryer Hookup, Gas Dryer Hookup, Laundry Room, Upper Level
Parcel#: 454156
Parking: Attached, Door-Single, Garage, Garage Door Opener, Other, Garage Faces Rear, See Remarks
Parking Notes: Attached, Door-Single, Garage, Garage Door Opener, Oth
Patio/Porch: Balcony, Covered, Patio, Porch
Sewer: Public Sewer
Utilities: Cable Available, Electricity Available, Fiber Optic Available, Natural Gas Connected, High Speed Internet Available, Phone Available, Trash Collection Public, Underground Utilities
Water: Public
Window: Double Pane Windows, Plantation Shutters, Window Treatments
Room Sizes
Bedroom 4: 12 X 11 Level - Lower
Laundry: 10 X 5 Level - Upper
Office: 18 X 13 Level - Main
Primary Bedroom: 16 X 14 Level - Upper
Primary Bathroom: 11 X 9 Level - Upper
Living Room: 16 X 14 Level - Main
Kitchen: 13 X 11 Level - Main
Game Room: 16 X 12 Level - Upper
Dining Room: 16 X 11 Level - Main
Bedroom 3: 12 X 11 Level - Upper
Bedroom 2: 12 X 11 Level - Upper
Local Schools
School District: New Braunfels ISD
Listed By / Shown By
Listed By
Agency Name: Anders Pierce Realty, LLC
Agency Phone: (830) 214-6002
Shown By
Agent Name: Eric Recktenwald
Agent Phone: (512) 964-6100
Agency Title: Realty Capital City

Estimate Your Payment
Estimated Payment
$ 1,761.81 per month $1,557.67 Principal & Interest $0.00 Property Tax (data not provided by mls) $204.14 Homeowner's Insurance
605 Creekside Common | MLS# 627061
This single family home located at 605 Creekside Common , New Braunfels, TX 78130 is currently listed for sale with an asking price of $699,900. This property was built in 2022 and has 4 bedrooms and 3 full and 1 partial baths with 2673 sq. ft. Creekside Common is located in the Town Creek subdivision within the New Braunfels ISD school district. Search Town Creek real estate on www.easywitheric.com today.