.png?1770754861)
BEDS3
BATHS2 full
SQUARE FEET1,854
MLS#1459822
STATUSActive
PROPERTY TYPEResidential - Single Family
SUBDIVISIONParkside at Mayfield Ranch
SCHOOLLeander ISD
Property Description
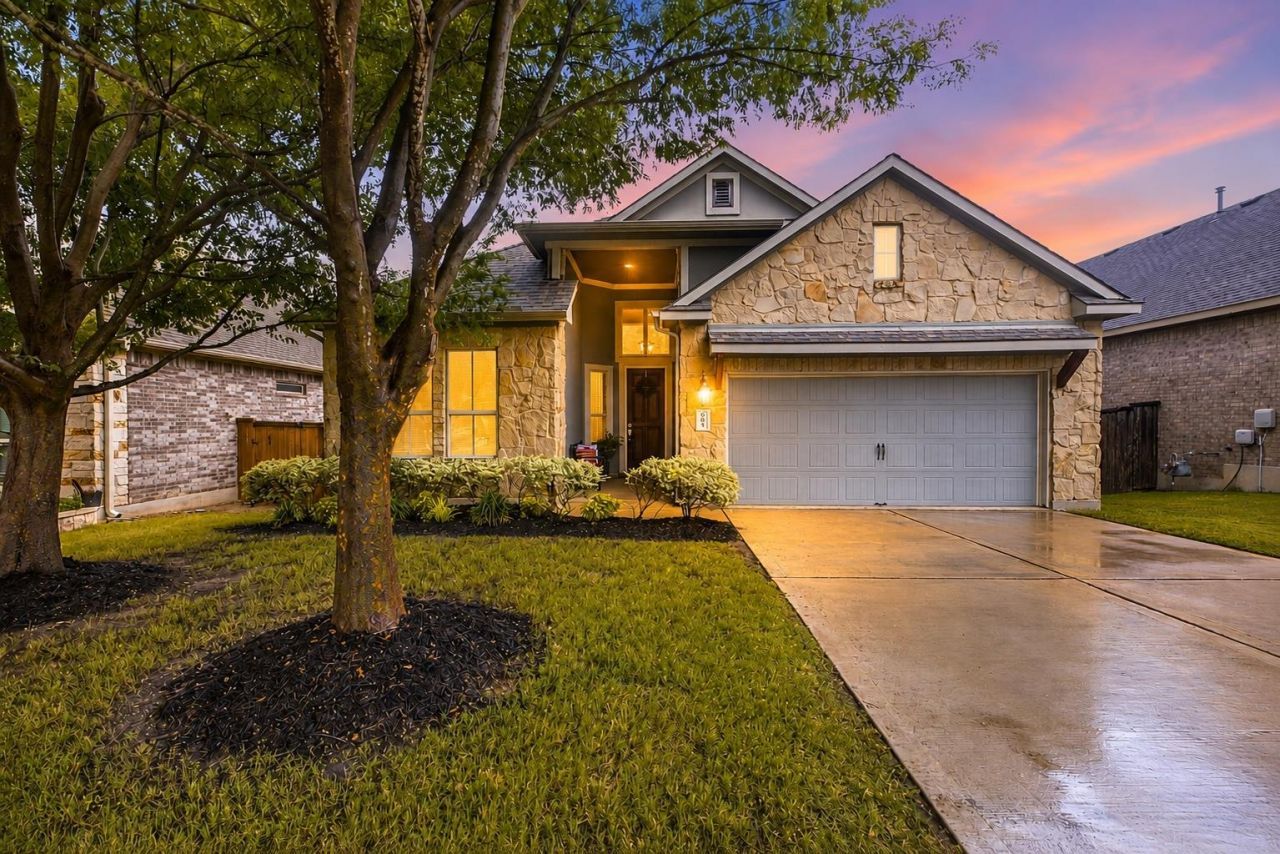
Beautifully maintained M/I Home in the desirable Parkside at Mayfield Ranch! This open-concept home features wood flooring in the foyer and family room, a spacious kitchen with stainless steel appliances, under-cabinet lighting, Shell White Maestro quartz countertops, and rich brown cabinetry. Granite countertops continue throughout the bathrooms and valet area, while the family room offers a cozy fireplace with a locally sourced cast stone surround. Located in highly acclaimed Leander ISD, just steps from Parkside Elementary, and offering access to two community pools, parks, trails, and outstanding neighborhood amenities, this home combines quality, comfort, and an exceptional location.
Property Features
Property Type: Residential - Single Family
Cooling: Central Air
Fireplaces: 1
Garage: 2 car attached
Heating: Central, Natural Gas
Lot Size: 0.15 Acres
Roof Type: Composition
Stories: 1.0
Taxes: $8,600
Year Built: 2015
Amenities
Breakfast Bar
High Ceilings
Entrance Foyer
Pantry
Primary Bedroom on Main
Recessed Lighting
Walk-In Closet(s)
Gutters Partial
Feature Descriptions
Appliances: Built-In Oven(s), Gas Cooktop, Dishwasher, Disposal, ENERGY STAR Qualified Appliances, Exhaust Fan, Microwave, Gas Water Heater
Area #: CLN
Community Features: Clubhouse, Park, Playground, Pool
Days on Site: 1
Exterior: Brick Veneer, Masonry ??? Partial, Stone Veneer, Stuc
Fencimg: Privacy, Wood
Fireplace: Family Room
Flood Plain: No
Flooring: Carpet, Tile, Wood
HOA Fee: $132/ Quarterly
Lot: Interior Lot, Level
Lot Dimensions: 1230x53
Parcel#: 17W340907L0002
Parking: Attached, Garage Door Opener, Garage Faces Front
Parking Notes: Attached, Garage Door Opener, Garage Faces Front
Patio/Porch: Covered, Patio
Restrictions: City Restrictions, Deed Restrictions
Security: Prewired, Smoke Detector(s)
Sewer: Public Sewer
Utilities: Electricity Available, Natural Gas Available, Phone Connected, Underground Utilities
Water: Public
Window: Double Pane Windows
Local Schools
High School: Rouse
Middle School: Stiles
Elementary School: Parkside
School District: Leander ISD
Listed By / Shown By
Listed By
Agency Name: Magnolia Realty Round Rock
Agency Phone: (512) 402-5111
Shown By
Agent Name: Eric Recktenwald
Agent Phone: (512) 964-6100
Agency Title: Realty Capital City

Estimate Your Payment
Estimated Payment
$ 1,673.22 per month $845.72 Principal & Interest $716.67 Property Tax $110.83 Homeowner's Insurance
604 Garner Park Dr | MLS# 1459822
This single family home located at 604 Garner Park Dr, Georgetown, TX 78628 is currently listed for sale with an asking price of $380,000. This property was built in 2015 and has 3 bedrooms and 2 full baths with 1854 sq. ft. Garner Park Dr is located in the Parkside at Mayfield Ranch subdivision within the Leander ISD school district. Search Parkside At Mayfield Ranch real estate on www.easywitheric.com today.