.png?1770754861)
BEDS2
BATHS1 full 1 partial
SQUARE FEET920
MLS#9600641
STATUSActive
PROPERTY TYPEResidential - Single Family
SUBDIVISIONMilwood
SCHOOLRound Rock ISD
Property Description
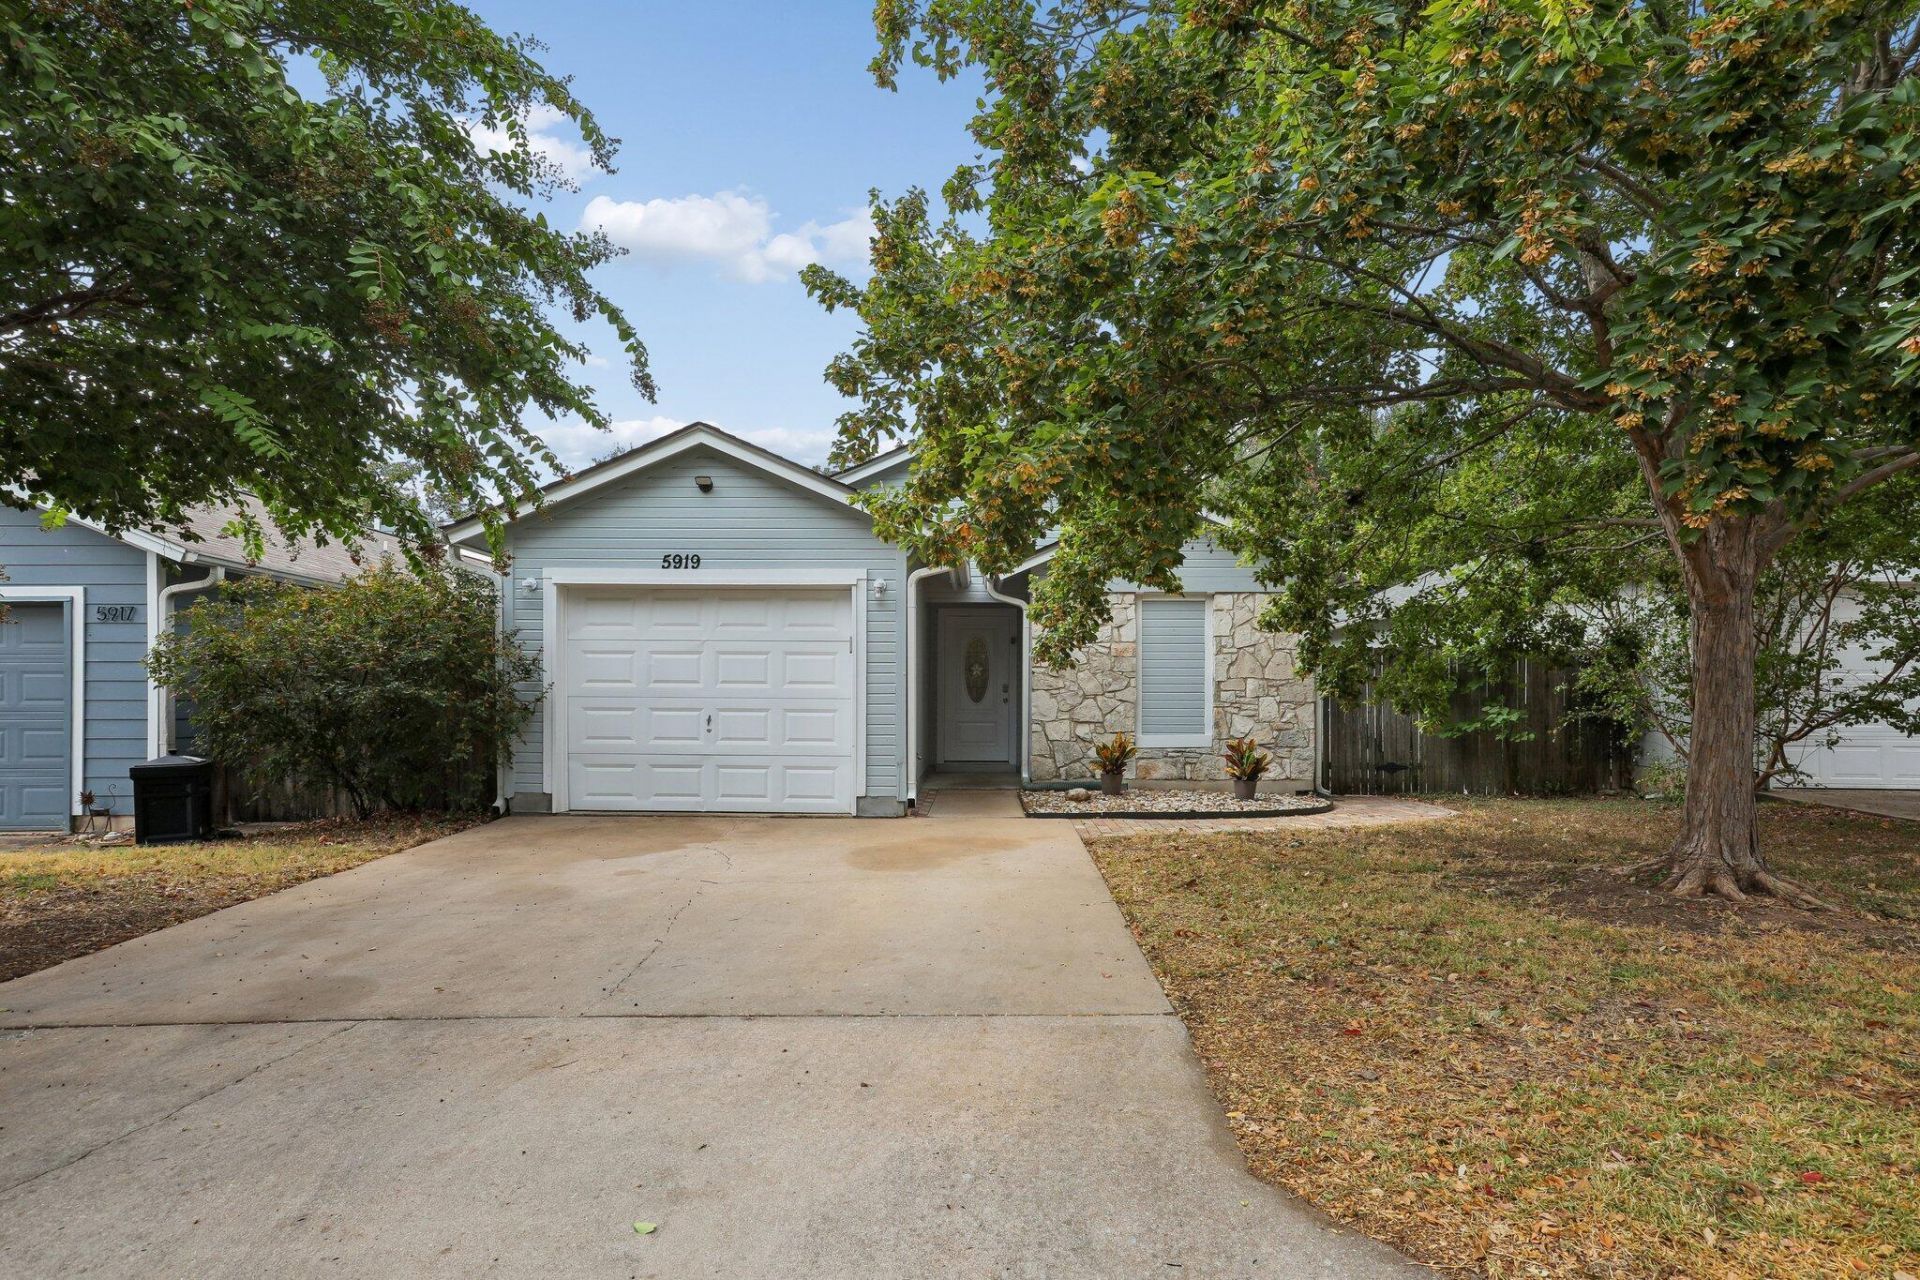
Welcome home to 5919 Kevin Kelly Pl, a charming house has comfortable living in a manageable space. This home features two ample bedrooms with large closets, an awesome additional room with built-in shelves, and a luxurious vaulted living space. The bright open breakfast area is open to the living room and looks out your French doors onto your private patio. House has one full bathroom with a gorgeous modern zero threshold shower. An additional half bathroom for guests affords the ultimate privacy. The living area encompasses 920 square feet, offering a cozy environment that's easy to maintain but feels much more spacious. Situated on a 0.08-acre lot, the property provides a modest outdoor space for your enjoyment with installed undergrounds sprinklers. Neighborhood has private greenbelt trails and this house has a back gate to the greenbelt with a gorgeous creek but is not in the floodplain. Whether you're looking to unwind indoors or take in the fresh air outdoors, this house accords a great balance of both. The layout ensures efficient use of space, and the location accords easy access to local amenities. Explore the potential of this property and envision your new beginning at 5919 Kevin Kelly Pl.
Property Features
Property Type: Residential - Single Family
Cooling: Central Air
Fireplaces: 1
Heating: Heat Pump, Solar
Lot Size: 0.08 Acres
Roof Type: Shingle
Stories: 1.0
Taxes: $5,919
Year Built: 1984
Amenities
Breakfast Bar
Built-in Features
Ceiling Fan(s)
High Ceilings
Vaulted Ceiling(s)
Granite Counters
Laminate Counters
Electric Dryer Hookup
French Doors
Open Floorplan
Primary Bedroom on Main
Recessed Lighting
Storage
Washer Hookup
Private Yard
Feature Descriptions
Appliances: Dishwasher, Disposal, Dryer, Gas Range, Ice Maker, RNGHD, Refrigerator
Area #: 10N
Community Features: Cluster Mailbox, Common Grounds, Street Lights
Days on Site: 3
Door Features: French Doors
Exterior: HardiPlank Type
Fencimg: Back Yard, Privacy, Wood
Fireplace: Gas Log, Living Room
Flood Plain: No
Flooring: Tile
HOA Fee: $50/ Monthly
Laundry: Electric Dryer Hookup, Washer Hookup
Lot: Back to Park/Greenbelt, Back Yard, City Lot, Curbs, Front Yard, Level, Near Public Transit, Private, Private Maintained Road, Sprinkler - Back Yard, Sprinkler - Partial, Trees-Medium (20 Ft - 40 Ft), Zero Lot Line
Parcel#: 273104
Parking: Additional Parking, Driveway, Garage, Garage Door Opener
Parking Notes: Additional Parking, Driveway, Garage, Garage Door Ope
Patio/Porch: Patio
Restrictions: Deed Restrictions
Sewer: Public Sewer
Special View Info: Creek/Stream, Neighborhood, Park/Greenbelt, Trees/Woo
Utilities: Cable Available, Electricity Available, Electricity Connected, Internet-Cable, Internet-Fiber, Other, Natural Gas Available, Natural Gas Connected, Phone Available, Sewer Available, Sewer Connected, Solar
Water: Public
Water Features: Creek
Window: Aluminum Frames
Local Schools
High School: Westwood
Middle School: Canyon Vista
Elementary School: Jollyville
School District: Round Rock ISD
Listed By / Shown By
Listed By
Agency Name: Beycome Brokerage Realty LLC
Agency Contact: (804) 656-5007
Shown By
Agent Name: Eric Recktenwald
Agent Phone: (512) 964-6100
Agency Title: Realty Capital City

Estimate Your Payment
Estimated Payment
$ 1,248.17 per month $667.45 Principal & Interest $493.25 Property Tax $87.47 Homeowner's Insurance
5919 Kevin Kelly Pl | MLS# 9600641
This single family home located at 5919 Kevin Kelly Pl, Austin, TX 78727 is currently listed for sale with an asking price of $299,900. This property was built in 1984 and has 2 bedrooms and 1 full and 1 partial baths with 920 sq. ft. Kevin Kelly Pl is located in the Milwood subdivision within the Round Rock ISD school district. Search Milwood real estate on www.easywitheric.com today.