.png?1770754861)
BEDS3
BATHS2 full
SQUARE FEET1,697
MLS#8942350
STATUSActive
PROPERTY TYPEResidential - Single Family
SUBDIVISIONShadow Creek
SCHOOLHaysCONSISD
Property Description
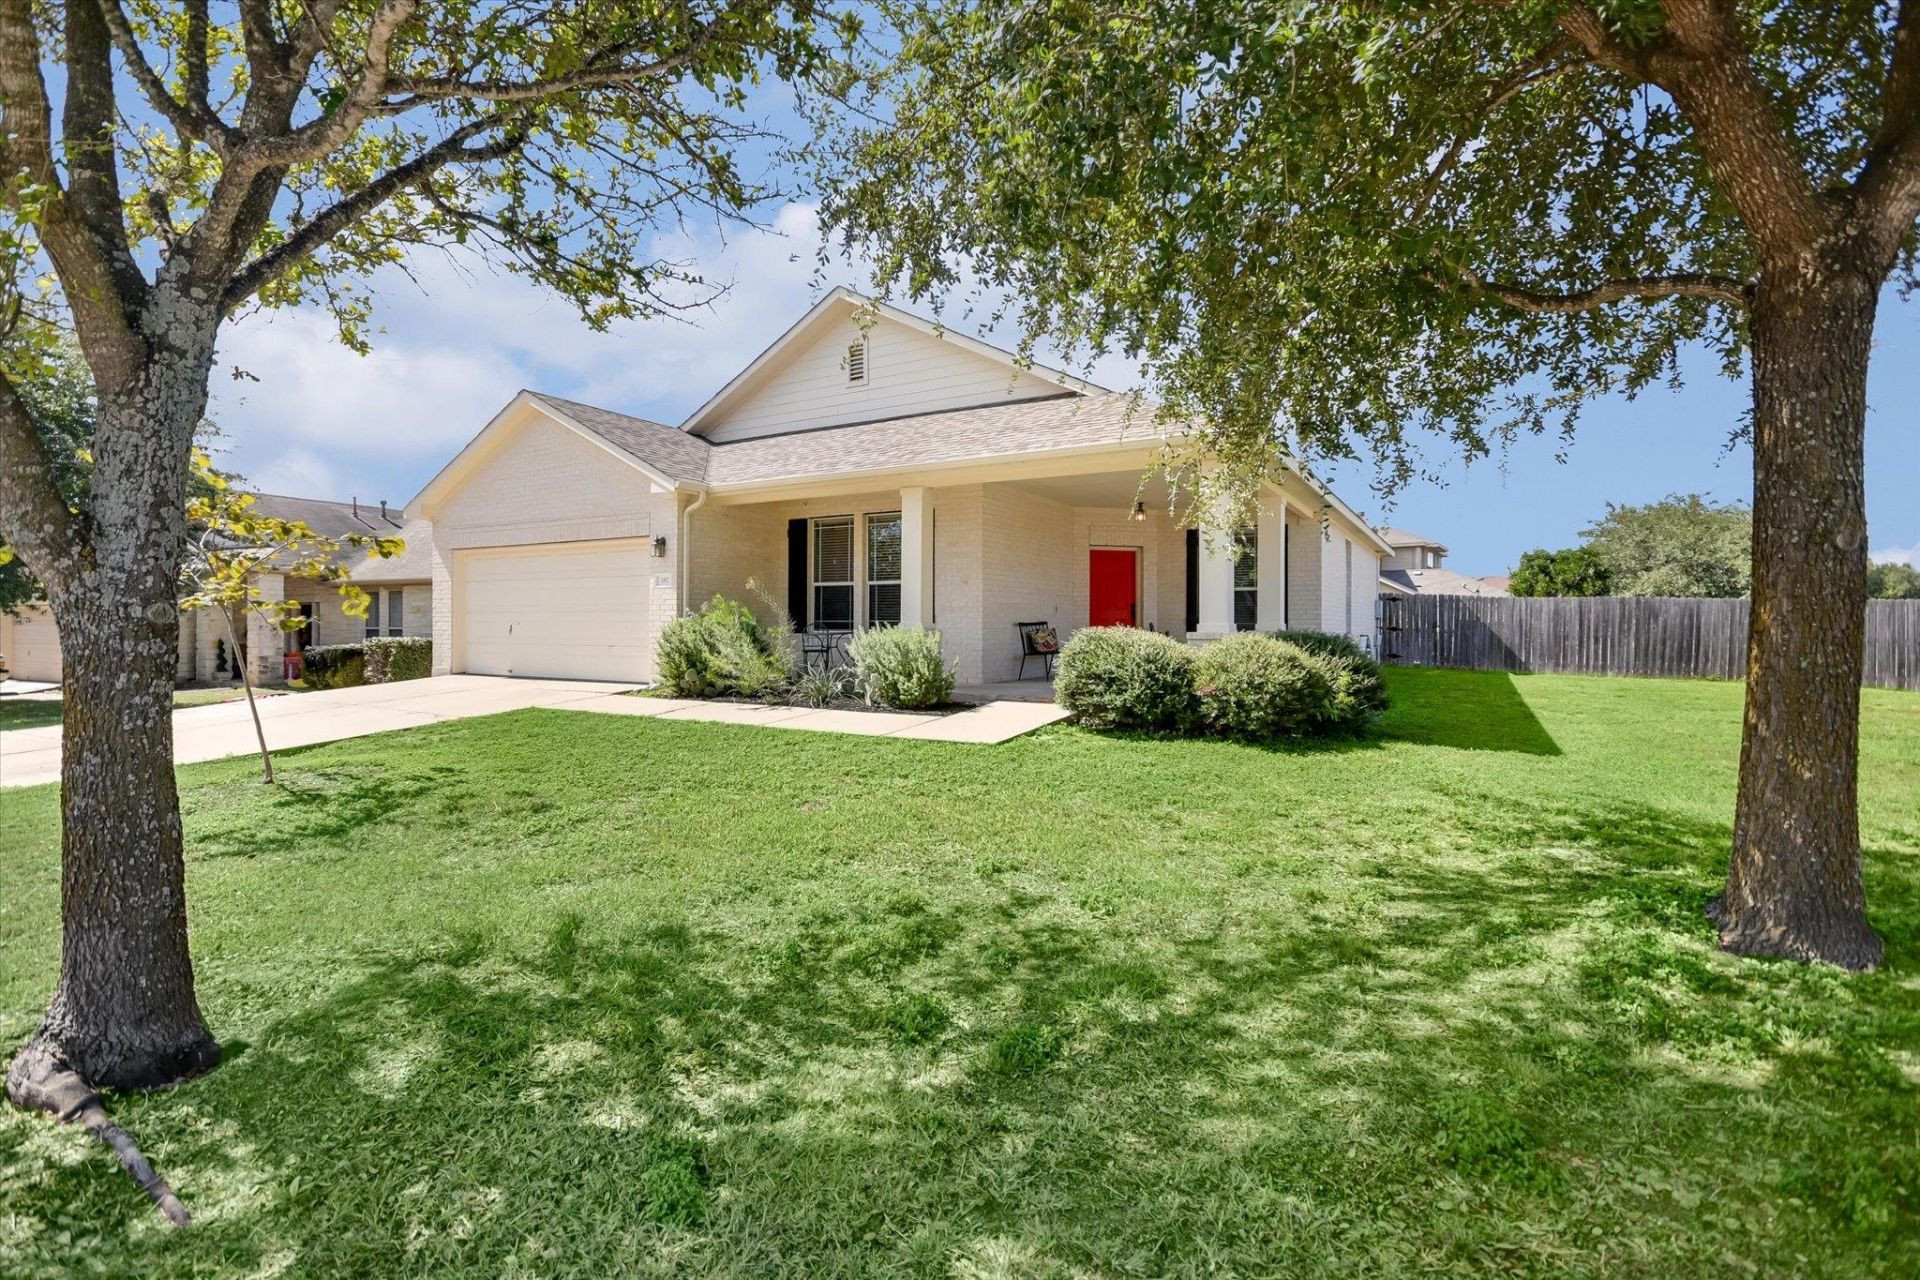
Easy living with a little Texas personality! Situated on a generous corner lot in Buda's Shadow Creek community, this charming single-story home offers 1,697 square feet, 3 bedrooms, 2 full baths and a floor plan designed for everyday living and effortless entertaining. High ceilings create an airy welcome and the kitchen opens to the main living area making it easy to stay connected with family and friends.Step outside and discover a backyard with a personality all its own! The screened-in porch provides a wonderful setting for morning coffee, relaxed evenings or entertaining friends without those pesky Texas mosquitoes. And when summer temperatures climb, your very own Cowboy pool offers a fun and refreshing escape without the upkeep of a traditional swimming pool.Built in 2006, this home offers single-story living, whether you're purchasing your first home, looking to simplify your lifestyle or searching for an easy-to-maintain Central Texas getaway.Beyond your front door, Shadow Creek offers a community swimming and splash pool, playgrounds, parks, walking trails, basketball courts, a soccer field and green spaces. Enjoy the charm of Buda with convenient access to shopping, dining, everyday necessities and the greater Austin area.A wonderful combination of comfort, outdoor enjoyment and neighborhood amenities, all wrapped up in a place you'll be happy to call home.
Property Features
Property Type: Residential - Single Family
Cooling: Ceiling Fan(s), Central Air
Fenced: Yes
Fireplaces: 1
Garage: 2 car attached
Heating: Central, Fireplace(s)
Lot Size: 0.26 Acres
Roof Type: Composition, Shingle
Stories: 1.0
Taxes: $6,084
Year Built: 2006
Amenities
Ceiling Fan(s)
Chandelier
Double Vanity
Eat-in Kitchen
Entrance Foyer
Kitchen Island
Multiple Dining Areas
No Interior Steps
Open Floorplan
Pantry
Primary Bedroom on Main
Soaking Tub
Walk-In Closet(s)
Gutters Partial
Private Yard
Feature Descriptions
Appliances: Dishwasher, Microwave, Free-Standing Gas Range, Refrigerator
Area #: HH
Community Features: Picnic Area, Playground, Pool
Days on Site: 1
Exterior: Brick, Frame, HardiPlank Type
Fencimg: Back Yard, Fenced, Gate, Perimeter, Privacy, Wood
Fireplace: Gas, Living Room
Flood Plain: No
Flooring: Carpet, Tile, Vinyl
HOA Fee: $34/ Monthly
Lot: Back Yard, Corner Lot, Few Trees, Level
Parcel#: 117640000A035002
Parking: Attached, Door-Single, Driveway, Enclosed, Garage, Garage Door Opener, Garage Faces Front, Inside Entrance, Kitchen Level, Paved, Private, Side By Side
Parking Notes: Attached, Door-Single, Driveway, Enclosed, Garage, Gara
Patio/Porch: Covered, Front Porch, Rear Porch, Screened
Pool: See Remarks, Above Ground
Restrictions: Deed Restrictions
Sewer: Public Sewer
Swimming Pool: Yes
Utilities: Electricity Connected, Natural Gas Connected, Sewer Connected, Water Connected
Water: Municipal Utility District (MUD)
Local Schools
High School: Johnson High School
Middle School: McCormick
Elementary School: Ralph Pfluger
School District: HaysCONSISD
Listed By / Shown By
Listed By
Agency Name: Compass RE Texas, LLC
Agency Contact: (512) 575-3644
Shown By
Agent Name: Eric Recktenwald
Agent Phone: (512) 964-6100
Agency Title: Realty Capital City

Estimate Your Payment
Estimated Payment
$ 1,161.48 per month $578.65 Principal & Interest $507.00 Property Tax $75.83 Homeowner's Insurance
587 Shadow Creek Blvd | MLS# 8942350
This single family home located at 587 Shadow Creek Blvd, Buda, TX 78610 is currently listed for sale with an asking price of $260,000. This property was built in 2006 and has 3 bedrooms and 2 full baths with 1697 sq. ft. Shadow Creek Blvd is located in the Shadow Creek subdivision within the HaysCONSISD school district. Search Shadow Creek real estate on www.easywitheric.com today.