.png?1770754861)
BEDS3
BATHS2 full
SQUARE FEET1,797
MLS#626799
STATUSActive
PROPERTY TYPEResidential - Single Family
SUBDIVISIONRanches At Canyon Creek
SCHOOLBurnet Consolidated ISD
Property Description
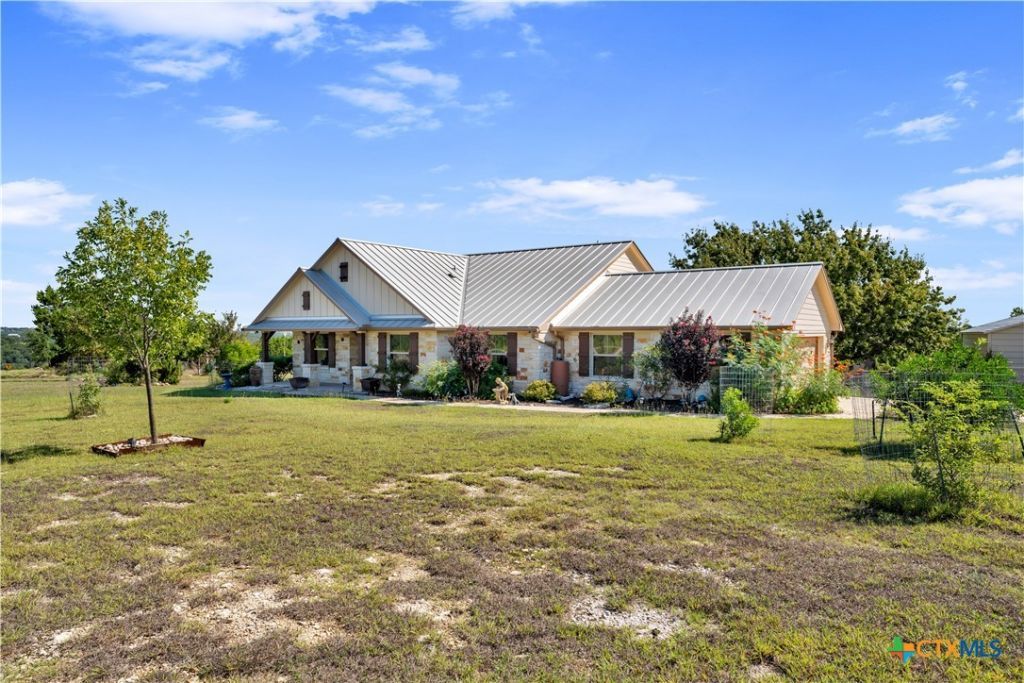
Enjoy privacy, space, and Hill Country living in the gated Ranches at Canyon Creek. This inviting home features tile flooring throughout and an open-concept layout with large windows that fill the living and dining areas with natural light while showcasing the surrounding views. The kitchen opens to the family room and offers granite countertops, a center island with breakfast bar, double sink with disposal, gas range, stainless steel refrigerator, pantry, and adjoining breakfast or dining area. A versatile bonus room provides additional space for an office, formal dining, or flex room. The primary suite features high ceilings, a ceiling fan, and three large windows overlooking the backyard. The primary bath includes a granite countertop, bidet, tiled walk-in shower with built-in bench and dual shower heads, including a rainfall shower head, plus a walk-in closet with built-in shelving and storage. Wood shutters are featured in all bedrooms and the bonus room. The garage provides additional functionality with built-in storage and a utility sink. Outside, enjoy beautiful Texas sunsets from the enclosed back porch or gather around the stone wood-burning fire pit on cool Hill Country evenings. The beautifully landscaped yard features an abundance of colorful flowers and established flower beds, supported by a rainwater collection and irrigation system to help keep everything blooming. Multiple trees, a designated vegetable garden area, greenhouse, chicken coop, and 20x25 barn add to the property's country-living appeal. Additional improvements include a concrete driveway, 22KW Generac generator, and rainwater storage capacity of up to 1,700 gallons. Located approximately 30 minutes from Bertram, Burnet, and Liberty Hill and about an hour from downtown Austin, this property offers the privacy and tranquility of Hill Country living with convenient access to shopping, dining, and entertainment.
Property Features
Property Type: Residential - Single Family
Cooling: Central Air, Electric
Garage: 2 car attached
Heating: Central, Electric, Propane
Home Style: Traditional
Lot Size: 5.00 Acres
Roof Type: Metal
Stories: 1.0
Year Built: 2018
Amenities
Ceiling Fan(s)
Crown Molding
Entrance Foyer
High Ceilings
Open Floorplan
Recessed Lighting
Storage
Shower Only
Separate Shower
Tub Shower
Vanity
Walk-In Closet(s)
Window Treatments
Breakfast Area
Eat-in Kitchen
Granite Counters
Kitchen Island
Kitchen/Family Room Combo
Kitchen/Dining Combo
Pantry
Solid Surface Counters
Fire Pit
Porch
Rain Gutters
Propane Tank - Leased
Feature Descriptions
Appliances: Dishwasher, Disposal, Gas Range, Propane Water Heater, Refrigerator, Range Hood, Some Gas Appliances, Microwave, Range, Water Softener Owned
Body of Water: None
Community Features: Gated
Days on Site: 2
Exterior: HardiPlank Type, Stone Veneer, Spray Foam Insulation
Fencing: Back Yard, Wire
Fireplace: None
Flooring: Tile
HOA Fee: 330/ Annually
Laundry: Washer Hookup, Electric Dryer Hookup, Inside, Laundry in Utility Room, Main Level, Laundry Room
Lot Dimensions: 308x812x233x54x748
Parcel#: 110416
Parking: Attached, Door-Single, Garage, Garage Faces Side
Parking Notes: Attached, Door-Single, Garage, Garage Faces Side
Patio/Porch: Covered, Porch
Security: Gated Community, Controlled Access, Smoke Detector(s)
Sewer: Aerobic Septic
Utilities: Electricity Available, Propane, Underground Utilities
Water: Private, Well
Window: Plantation Shutters, Window Treatments
Local Schools
High School: Burnet High School
Middle School: Burnet Middle School
Elementary School: Bertram Elementary School
School District: Burnet Consolidated ISD
Listed By / Shown By
Listed By
Agency Name: eXp Realty LLC
Agency Phone: (888) 519-7431
Shown By
Agent Name: Eric Recktenwald
Agent Phone: (512) 964-6100
Agency Title: Realty Capital City

Estimate Your Payment
Estimated Payment
$ 1,686.55 per month $1,491.13 Principal & Interest $0.00 Property Tax (data not provided by mls) $195.42 Homeowner's Insurance
560 Saddle Ridge Drive | MLS# 626799
This single family home located at 560 Saddle Ridge Drive , Bertram, TX 78605 is currently listed for sale with an asking price of $670,000. This property was built in 2018 and has 3 bedrooms and 2 full baths with 1797 sq. ft. Saddle Ridge Drive is located in the Ranches At Canyon Creek subdivision within the Burnet Consolidated ISD school district. Search Ranches At Canyon Creek real estate on www.easywitheric.com today.