.png?1770754861)
BEDS2
BATHS2 full 2 partial
SQUARE FEET2,016
MLS#626721
STATUSActive
PROPERTY TYPEResidential - Single Family
SUBDIVISIONGlen Cove
SCHOOLSeguin ISD
Property Description
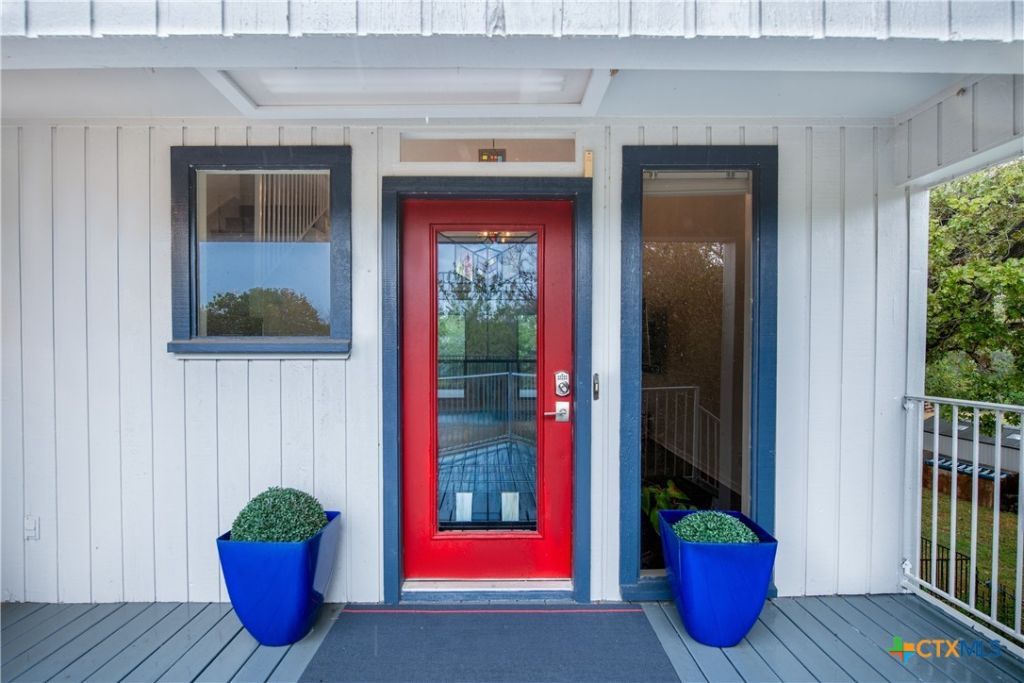
Imagine your own tree house: three stories, an elevator, stunning views, garden, pool, hot tub, workshop, boat dock, concrete bulkhead, and ramp access on more than an acre close to downtown Seguin. This unique home was built for lake and water fun. Relaxing water views on every level; the sound of water flowing creates a serene, pleasant environment, and the views from each floor you'll enjoy the pool, river, and established, gorgeous trees. It is quiet, tranquil, and made for entertaining. The main level features tall ceilings, a stained-glass window two stories tall, a kitchen with a gas cooktop, a convection oven, a large center island for gathering, the primary suite with a double vanity, laundry, a half bath, and large covered patio access. On the third floor, you'll find a full bathroom, many closets, a bedroom, another covered balcony with more treetop views, and a loft with a Murphy bed for added sleeping space. The first level is great for entertaining and storage, and above the garage is a loft for more storage or a workshop. Poolside has a sturdy storage room for your pool and garden tools. There is a charming garden space and you can use pump water from the lake to keep the yard lush and thriving. Wildlife is abundant, and there is no noise or light pollution. Come see this unique tree house for yourself.
Property Features
Property Type: Residential - Single Family
Cooling: Central Air, Electric,2 Units
Garage: 2
Heating: Central, Electric, Multiple Heating Units
Home Style: Contemporary/Modern
Lot Size: 1.15 Acres
Roof Type: Composition, Metal, Shingle
Stories: 3.0
Year Built: 1972
Amenities
Attic
Beamed Ceilings
Ceiling Fan(s)
Double Vanity
Elevator
His and Hers Closets
Murphy Bed
Multiple Closets
Open Floorplan
Permanent Attic Stairs
Split Bedrooms
Storage
Separate Shower
Walk-In Closet(s)
Breakfast Bar
Granite Counters
Kitchen Island
Kitchen/Family Room Combo
Balcony
Covered Patio
Deck
Dock
Elevator
Handicap Accessible
Porch
Storage
Feature Descriptions
Accessibility: Wheelchair Access
Appliances: Convection Oven, Dishwasher, Electric Water Heater, Gas Cooktop, Disposal, Plumbed For Ice Maker, Water Heater, Some Gas Appliances, Cooktop, Microwave
Body of Water: Meadow Lake, River, Water View, Waterfront
Building Features: Elevator(s)
Community Features: Boat Facilities, Park, Storage Facilities
Days on Site: 9
Exterior: Vertical Siding
Fencing: Back Yard, Wrought Iron
Fireplace: None
Flooring: Luxury Vinyl Plank, Vinyl
Laundry: Washer Hookup, Electric Dryer Hookup, Laundry Closet, Main Level
Parcel#: 24686
Patio/Porch: Balcony, Covered, Deck, Patio, Porch
Sewer: Not Connected (at lot), Public Sewer
Special View Info: Lake, River, Water, Pool
Utilities: Cable Available, Electricity Available, Trash Collection Public
Water: Not Connected (at lot), Public
Water Features: Other
Window: Double Pane Windows
Local Schools
School District: Seguin ISD
Listed By / Shown By
Listed By
Agency Name: Windle Real Estate, LLC
Agency Phone: (915) 203-6361
Shown By
Agent Name: Eric Recktenwald
Agent Phone: (512) 964-6100
Agency Title: Realty Capital City

Estimate Your Payment
Estimated Payment
$ 1,608.51 per month $1,422.14 Principal & Interest $0.00 Property Tax (data not provided by mls) $186.38 Homeowner's Insurance
54 S Hampton Drive | MLS# 626721
This single family home located at 54 S Hampton Drive, Seguin, TX 78155 is currently listed for sale with an asking price of $639,000. This property was built in 1972 and has 2 bedrooms and 2 full and 2 partial baths with 2016 sq. ft. S Hampton Drive is located in the Glen Cove subdivision within the Seguin ISD school district. Search Glen Cove real estate on www.easywitheric.com today.