.png?1770754861)
BEDS3
BATHS2 full
SQUARE FEET1,258
MLS#3431741
STATUSActive
PROPERTY TYPEResidential - Single Family
SUBDIVISIONWest Ridge
SCHOOLTemple ISD
Property Description
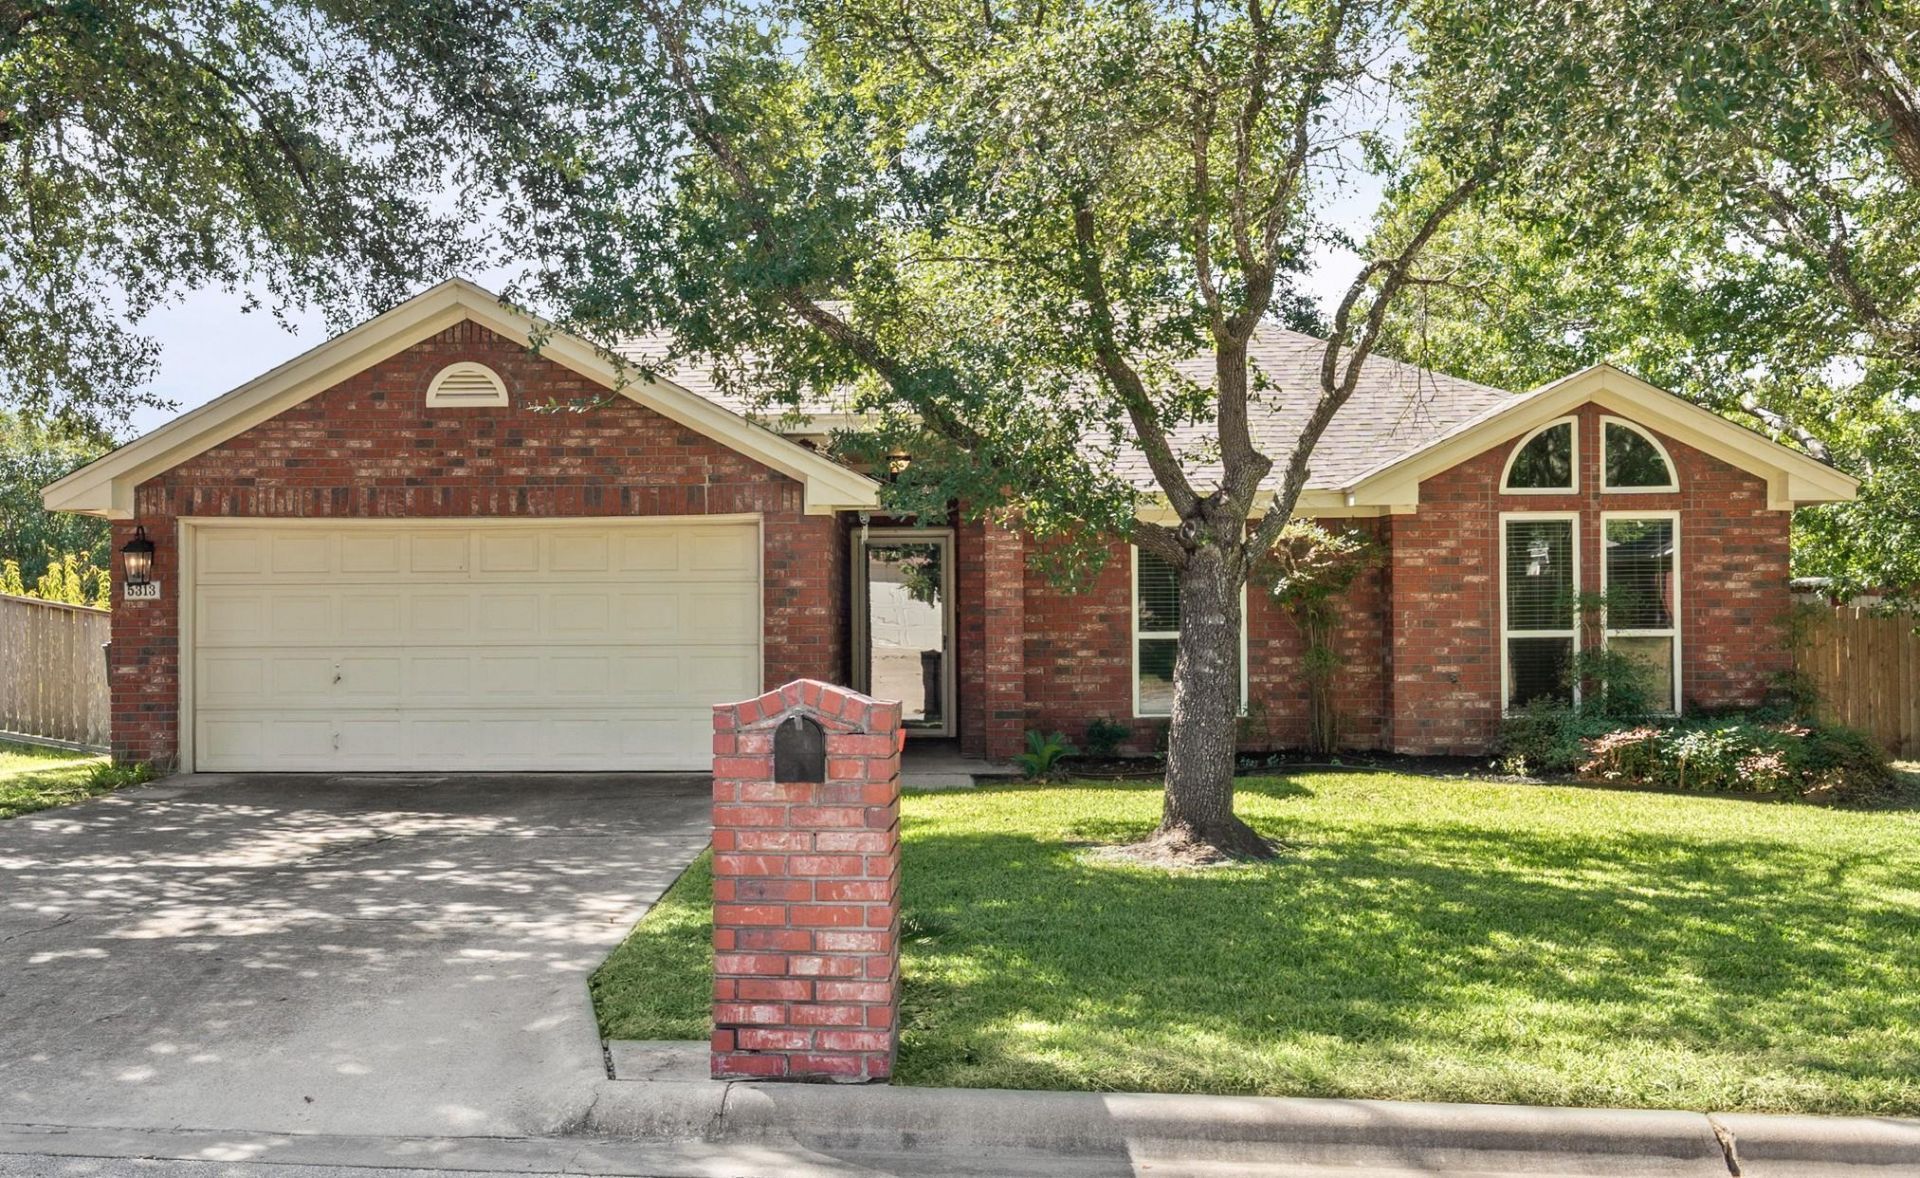
Well-maintained Carothers 4 side brick home built in 1997 with large, trimmed trees, a covered patio, and a perfect location for a quiet sanctuary to enjoy with your family and friends. This 3-bedroom 2-bath home is one you must see! 2026 upgrades are HVAC system, interior and exterior paint. Primary bath additions are faucets, stand up shower, and shower heads. Kitchen has restored cabinets with improved drawer pulls, and kitchen faucet. Upgraded in (2023) stainless steel kitchen appliances, counter tops, Low E windows throughout home, roof, plus camera system installed inside and out. Living Room is spacious with a fireplace, flowing into informal dining and kitchen. Flooring is tile or laminate in bedrooms. Two car garage and opener. Yard has a full sprinkler system with updated controller for entire yard area. Home has a transferable warranty for foundation piers placed around parameter of the home. NO HOA! This home a great value!
Property Features
Property Type: Residential - Single Family
Cooling: Ceiling Fan(s), Electric
Fireplaces: 1
Garage: 2 car attached
Heating: Central, Electric, Fireplace(s), Forced Air
Lot Size: 0.24 Acres
Roof Type: Composition
Stories: 1.0
Taxes: $4,985
Year Built: 1997
Amenities
Breakfast Bar
Ceiling Fan(s)
Granite Counters
Electric Dryer Hookup
Kitchen Island
No Interior Steps
Pantry
Primary Bedroom on Main
Walk-In Closet(s)
Washer Hookup
Private Yard
Feature Descriptions
Appliances: Built-In Range, Dishwasher, Disposal, RNGHD, Refrigerator, Electric Water Heater
Area #: BT
Exterior: Brick Veneer, Masonry â?? All Sides
Fencimg: Back Yard, Privacy, Wood
Fireplace: Living Room, Wood Burning
Flood Plain: No
Flooring: Carpet, Laminate, Wood
Laundry: Electric Dryer Hookup, Washer Hookup
Lot: Back Yard, City Lot, Front Yard, Landscaped, Pie Shaped Lot, Public Maintained Road, Trees-Moderate
Lot Dimensions: 69' x 164'
Parcel#: 0956650052
Parking: Attached, Door-Single, Driveway, Garage
Parking Notes: Attached, Door-Single, Driveway, Garage
Patio/Porch: Covered, Front Porch, Rear Porch
Restrictions: City Restrictions
Security: Smoke Detector(s)
Sewer: Public Sewer
Special View Info: Neighborhood
Utilities: Cable Connected, Electricity Connected, Sewer Connected, Water Connected
Water: Public
Window: Blinds
Local Schools
High School: Temple
Middle School: Lamar (Temple ISD)
Elementary School: Western Hills
School District: Temple ISD
Listed By / Shown By
Listed By
Agency Name: Mary Jane Roach Realty, LLC
Agency Contact: (254) 721-0017
Shown By
Agent Name: Eric Recktenwald
Agent Phone: (512) 964-6100
Agency Title: Realty Capital City

Estimate Your Payment
Estimated Payment
$ 1,006.97 per month $523.01 Principal & Interest $415.42 Property Tax $68.54 Homeowner's Insurance
5313 Trail Dr | MLS# 3431741
This single family home located at 5313 Trail Dr , Temple, TX 76502 is currently listed for sale with an asking price of $235,000. This property was built in 1997 and has 3 bedrooms and 2 full baths with 1258 sq. ft. Trail Dr is located in the West Ridge subdivision within the Temple ISD school district. Search West Ridge real estate on www.easywitheric.com today.