.png?1770754861)
BEDS5
BATHS3 full
SQUARE FEET2,845
MLS#3358044
STATUSActive
PROPERTY TYPEResidential - Single Family
SUBDIVISIONLakeway
SCHOOLLake Travis ISD
Property Description
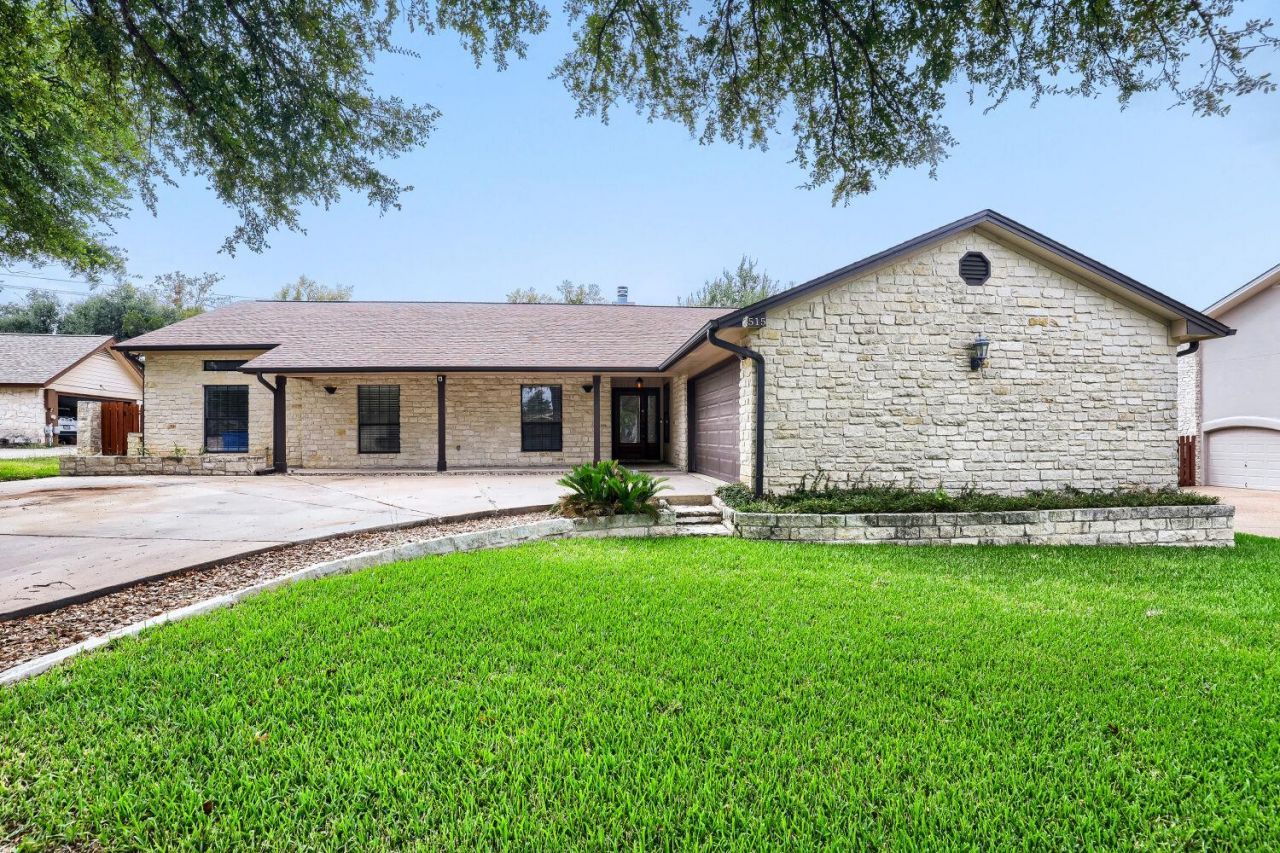
Welcome to 515 Rolling Green Drive, a spacious single-story home in the heart of Lakeway offering 2,845 square feet of living space on a generous .27-acre lot. Designed for both comfortable everyday living and effortless entertaining, the home features inviting living spaces, a fireplace, three full bathrooms, and an attached garage. Step outside to your own private backyard retreat, complete with a sparkling pool and plenty of room to relax, entertain, and enjoy the Texas sunshine. Ideally situated in an established Lakeway neighborhood, this home offers the space, setting, and lifestyle that make the Lake Travis area so desirable. Conveniently located near Lake Travis, golf, dining, shopping, and other Lakeway amenities, 515 Rolling Green is ready for its next chapter.
Upcoming Open Houses
Open House Saturday October 10th, 11:00am - 2:00pm
Open House Sunday October 11th, 11:00am - 2:00pm
Property Features
Property Type: Residential - Single Family
Cooling: Ceiling Fan(s), Central Air
Fenced: Yes
Fireplaces: 1
Garage: 2 car attached
Heating: Central, Fireplace(s)
Lot Size: 0.27 Acres
Roof Type: Composition, Shingle
Stories: 1.0
Taxes: $12,550
Year Built: 1985
Amenities
Breakfast Bar
Built-in Features
Ceiling Fan(s)
Beamed Ceilings
Tray Ceiling(s)
Vaulted Ceiling(s)
Granite Counters
Stone Counters
Crown Molding
Double Vanity
Entrance Foyer
French Doors
Kitchen Island
Open Floorplan
Pantry
Recessed Lighting
Soaking Tub
Gutters Full
Private Yard
Feature Descriptions
Appliances: Cooktop, Dishwasher, Dryer, Microwave, Oven, Range, Refrigerator, Stainless Steel Appliance(s), Washer
Area #: LS
Community Features: High Speed Internet, Sidewalks
Days on Site: 3
Door Features: French Doors
Exterior: Stone Veneer
Fencimg: Back Yard, Fenced, Wood, Wrought Iron
Fireplace: Living Room
Flood Plain: No
Flooring: Tile, Wood
Lot: Back Yard, Curbs, Front Yard, Landscaped, Level, Native Plants, Trees-Large (Over 40 Ft), Many Trees
Parcel#: 01357302030000
Parking: Attached, Driveway, Garage, Paved
Parking Notes: Attached, Driveway, Garage, Paved
Patio/Porch: Covered, Front Porch, Porch
Pool: In Ground
Restrictions: Deed Restrictions
Security: Smoke Detector(s)
Sewer: Municipal Utility District (MUD)
Special View Info: Pasture
Swimming Pool: Yes
Utilities: Electricity Connected, Internet-Cable, Internet-Fiber, Natural Gas Available, Sewer Connected, Underground Utilities, Water Connected
Water: Municipal Utility District (MUD)
Window: Blinds
Local Schools
High School: Lake Travis
Middle School: Lake Travis
Elementary School: Lakeway
School District: Lake Travis ISD
Listed By / Shown By
Listed By
Agency Name: LPT Realty LLC - Ascend Group
Agency Contact: (512) 496-3256
Shown By
Agent Name: Eric Recktenwald
Agent Phone: (512) 964-6100
Agency Title: Realty Capital City

Estimate Your Payment
Estimated Payment
$ 2,679.52 per month $1,444.39 Principal & Interest $1,045.83 Property Tax $189.29 Homeowner's Insurance
515 Rolling Green Dr | MLS# 3358044
This single family home located at 515 Rolling Green Dr, Lakeway, TX 78734 is currently listed for sale with an asking price of $649,000. This property was built in 1985 and has 5 bedrooms and 3 full baths with 2845 sq. ft. Rolling Green Dr is located in the Lakeway subdivision within the Lake Travis ISD school district. Search Lakeway real estate on www.easywitheric.com today.