.png?1770754861)
BEDS4
BATHS3 full
SQUARE FEET2,383
MLS#6849785
STATUSActive
PROPERTY TYPERental - Condominium
SUBDIVISIONCardinal Hills Condo Am
SCHOOLLake Travis ISD
Property Description
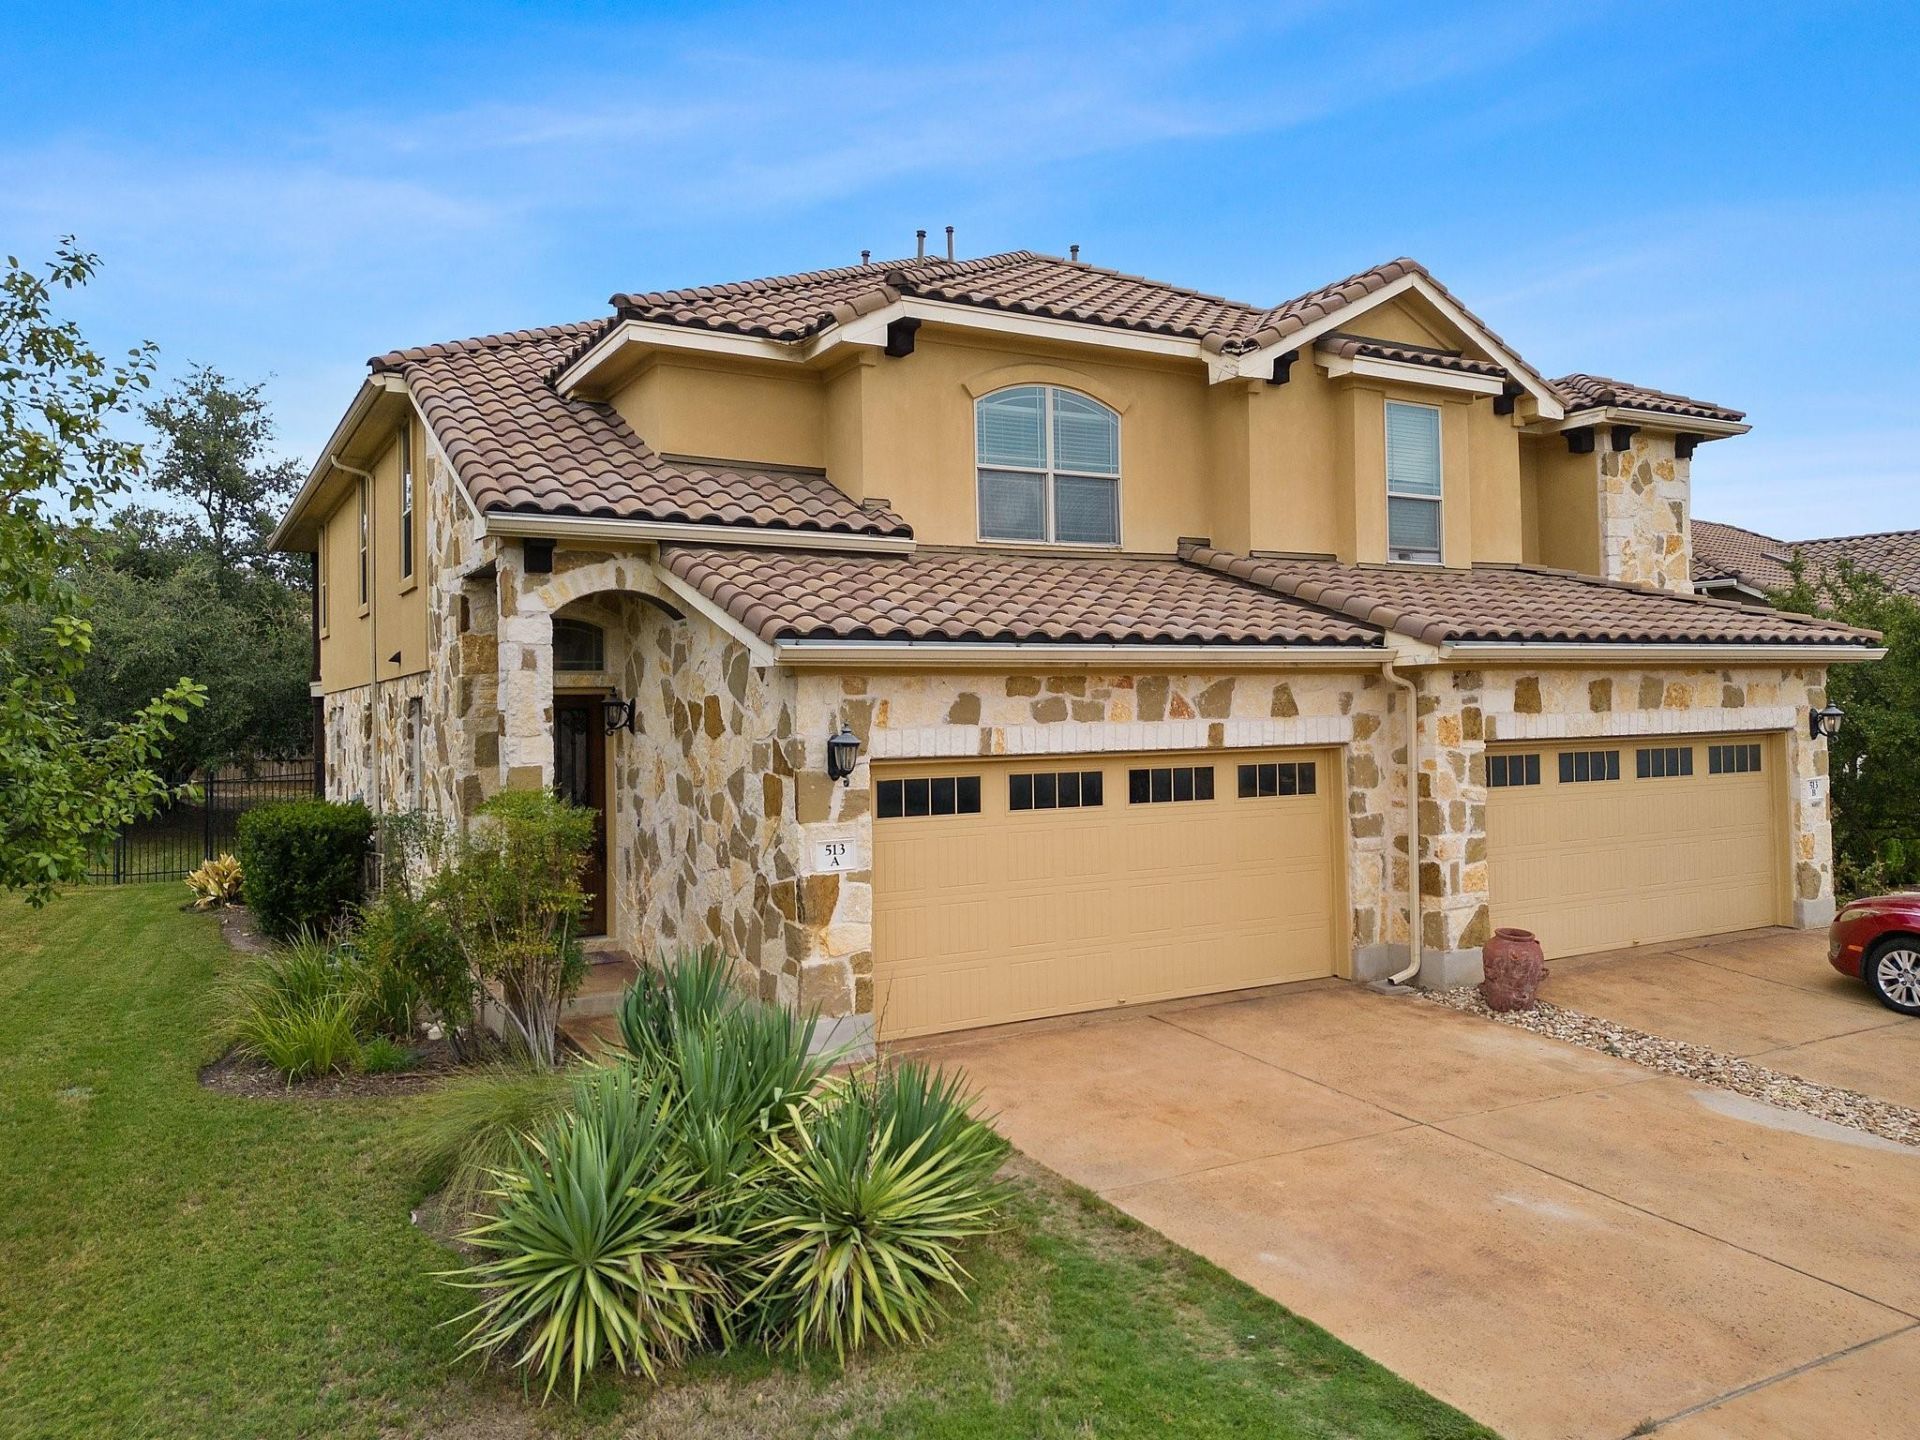
AVAILABLE NOW! Beautifully updated 2,383 SF, two-story Lakeway townhome featuring 3 bedrooms, a flexible study/4th bedroom, 3 full baths and a 2-car garage. The open living area flows into a well-appointed kitchen with granite countertops, stainless steel appliances and gas cooktop. Refrigerator, washer and dryer included.Upstairs, the spacious primary suite and light-filled game room both open to a covered second-floor balcony overlooking the large fenced yard with a mature oak tree and spacious patio. Two additional bedrooms and a full bath with generous counter space complete the second floor.Conveniently located approximately 2 miles from The Oaks at Lakeway and H-E-B, 1.3 miles from Lake Travis Elementary, and 2.8 miles from Baylor Scott & White Medical Center and Hudson Bend Middle School.Minimum 650 credit score and gross monthly income of at least 3x the rent. Pets considered case by case.
Property Features
Property Type: Rental - Condominium
Cooling: Ceiling Fan(s), Central Air
Garage: 2 car attached
Heating: Central
Lot Size: 0.14 Acres
Roof Type: Tile
Stories: 2.0
Year Built: 2013
Amenities
Ceiling Fan(s)
High Ceilings
Vaulted Ceiling(s)
Granite Counters
Double Vanity
Storage
Study/Home Office
Walk-In Closet(s)
Balcony
Gutters Partial
Private Yard
Feature Descriptions
Appliances: Built-In Electric Oven, Cooktop, Dishwasher, Disposal, Dryer, Gas Cooktop, Microwave, Refrigerator, Washer
Area #: LS
Community Features: Underground Utilities
Days on Site: 10
Exterior: Masonry â?? All Sides, Stone Veneer, Stucco
Fencimg: Back Yard, Wood, Wrought Iron
Flood Plain: No
Flooring: Carpet, Tile, Wood
Lot: Back Yard, Level, Sprinkler - In-ground, Trees-Medium (20 Ft - 40 Ft)
Parcel#: 01376814060000
Parking: Attached, Driveway, Garage Door Opener, Garage Faces Front
Parking Notes: Attached, Driveway, Garage Door Opener, Garage Faces
Patio/Porch: Covered, Deck
Pets Allowed: Negotiable
Security: Prewired
Sewer: Municipal Utility District (MUD)
Special View Info: Trees/Woods
Utilities: Electricity Connected, Sewer Connected, Water Connected
Water: Municipal Utility District (MUD)
Window: Blinds, Screens
Local Schools
High School: Lake Travis
Middle School: Hudson Bend
Elementary School: Lake Travis
School District: Lake Travis ISD
Listed By / Shown By
Listed By
Agency Name: Intege Realty LLC
Agency Contact: 512-516-1972
Shown By
Agent Name: Eric Recktenwald
Agent Phone: (512) 964-6100
Agency Title: Realty Capital City

513 S Meadowlark St, Unit A | MLS# 6849785
This property located at 513 S Meadowlark St, Unit A, Lakeway, TX 78734 is currently listed for rent with an asking price of $2,800 / Monthly. S Meadowlark St, Unit A is located within the Lake Travis ISD school district. Search Lakeway real estate on www.easywitheric.com today.