.png?1770754861)
BEDS3
BATHS3 full
SQUARE FEET2,167
MLS#627276
STATUSActive
PROPERTY TYPEResidential - Single Family
SUBDIVISIONThree Creeks
SCHOOLBelton ISD
Property Description
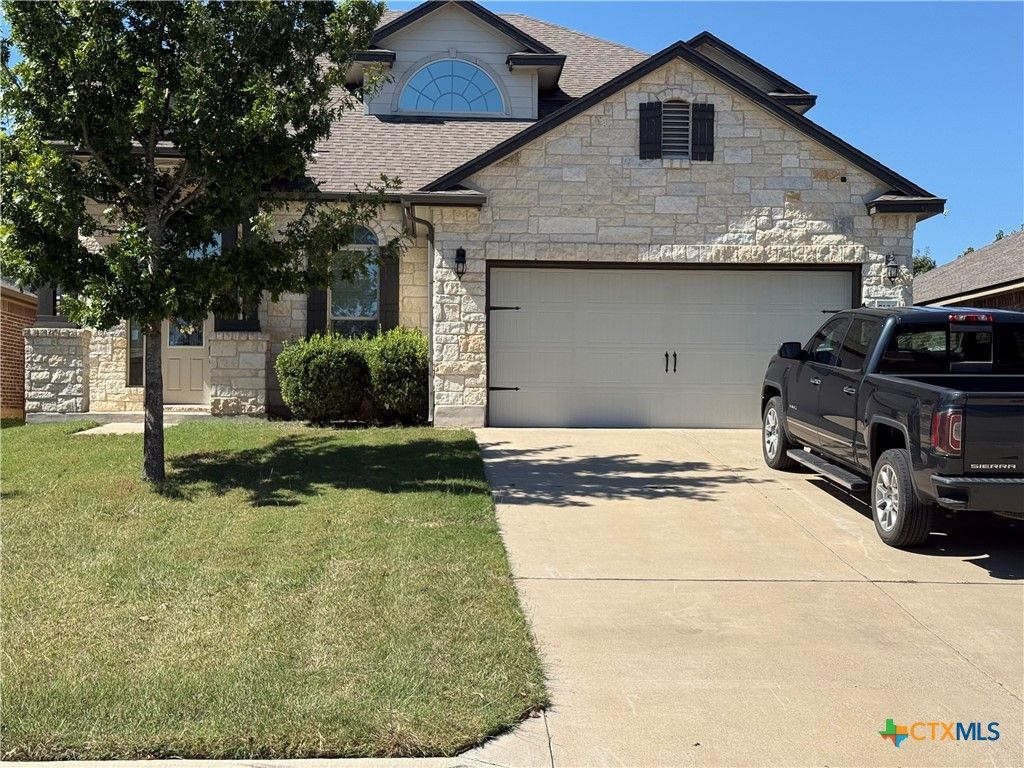
* Photos Coming Soon* Check out this beautifully maintained two-story home in the desirable Three Creeks subdivision of Belton. Built in 2016 and offering 2,167 square feet, this 3-bedroom, 3-bathroom home combines functional living space with thoughtful details and an ideal floor plan. The main-level primary suite offers convenience and privacy, featuring a spacious bedroom and an ensuite bathroom with a separate shower and large soaking tub. The kitchen features granite countertops and opens to the dining area, with a beautiful arched opening connecting the space to the living room for an open yet defined feel. A stunning staircase with iron balusters adds an elegant architectural touch and serves as a focal point of the home. Upstairs, the flex space provides room for a home office, game room, media area, or additional living space. There is no carpet in the main living areas or upstairs flex space, making everyday maintenance a little easier. A spacious indoor laundry room provides plenty of room for organization and storage. Beyond the home itself, Three Creeks offers an exceptional lifestyle with community amenities including walking trails, a volleyball court, playground, community fire pits, and private access areas along the Lampasas River for fishing, kayaking, and nature viewing. Conveniently located in Belton, this home offers comfortable living, attractive architectural details, and access to outdoor amenities that make Three Creeks such a desirable place to call home.
Property Features
Property Type: Residential - Single Family
Cooling: Central Air, Electric,1 Unit
Garage: 2 car attached
Heating: Central, Electric
Home Style: Traditional
Lot Size: 0.14 Acres
Roof Type: Composition, Shingle
Stories: 2.0
Year Built: 2016
Amenities
Ceiling Fan(s)
Double Vanity
Entrance Foyer
Garden Tub/Roman Tub
High Ceilings
Primary Downstairs
Multiple Living Areas
Main Level Primary
Open Floorplan
Stone Counters
Separate Shower
Tub Shower
Vaulted Ceiling(s)
Bedroom on Main Level
Eat-in Kitchen
Granite Counters
Kitchen/Dining Combo
Pantry
Covered Patio
Porch
Private Yard
Rain Gutters
Lighting
Feature Descriptions
Appliances: Electric Range, Electric Water Heater, Disposal, Oven, Water Heater, Some Electric Appliances, Cooktop, Microwave, Range
Body of Water: None
Community Features: Barbecue, Fishing, Pier, Playground, Trails/Paths
Days on Site: 3
Exterior: Masonry
Fencing: Back Yard, Privacy
Fireplace: None
Flooring: Carpet, Ceramic Tile, Hardwood
HOA Fee: 40
Laundry: Washer Hookup, Electric Dryer Hookup, Inside, Laundry in Utility Room, Main Level, Laundry Room
Parcel#: 464972
Parking: Attached, Garage Faces Front, Garage, Garage Door Opener
Parking Notes: Attached, Garage Faces Front, Garage, Garage Door Ope
Patio/Porch: Covered, Patio, Porch
Security: Smoke Detector(s)
Sewer: Public Sewer
Utilities: Electricity Available, Fiber Optic Available, High Speed Internet Available
Water: Public
Window: Double Pane Windows
Local Schools
School District: Belton ISD
Listed By / Shown By
Listed By
Agency Name: Real Broker, LLC
Agency Phone: 855-450-0442
Shown By
Agent Name: Eric Recktenwald
Agent Phone: (512) 964-6100
Agency Title: Realty Capital City

Estimate Your Payment
Estimated Payment
$ 801.74 per month $708.84 Principal & Interest $0.00 Property Tax (data not provided by mls) $92.90 Homeowner's Insurance
5126 Dauphin Drive | MLS# 627276
This single family home located at 5126 Dauphin Drive , Belton, TX 76513 is currently listed for sale with an asking price of $318,500. This property was built in 2016 and has 3 bedrooms and 3 full baths with 2167 sq. ft. Dauphin Drive is located in the Three Creeks subdivision within the Belton ISD school district. Search Three Creeks real estate on www.easywitheric.com today.