.png?1770754861)
BEDS4
BATHS3 full
SQUARE FEET2,498
MLS#7988928
STATUSActive
PROPERTY TYPEResidential - Single Family
SUBDIVISIONSaxony
SCHOOLPflugerville ISD
Property Description
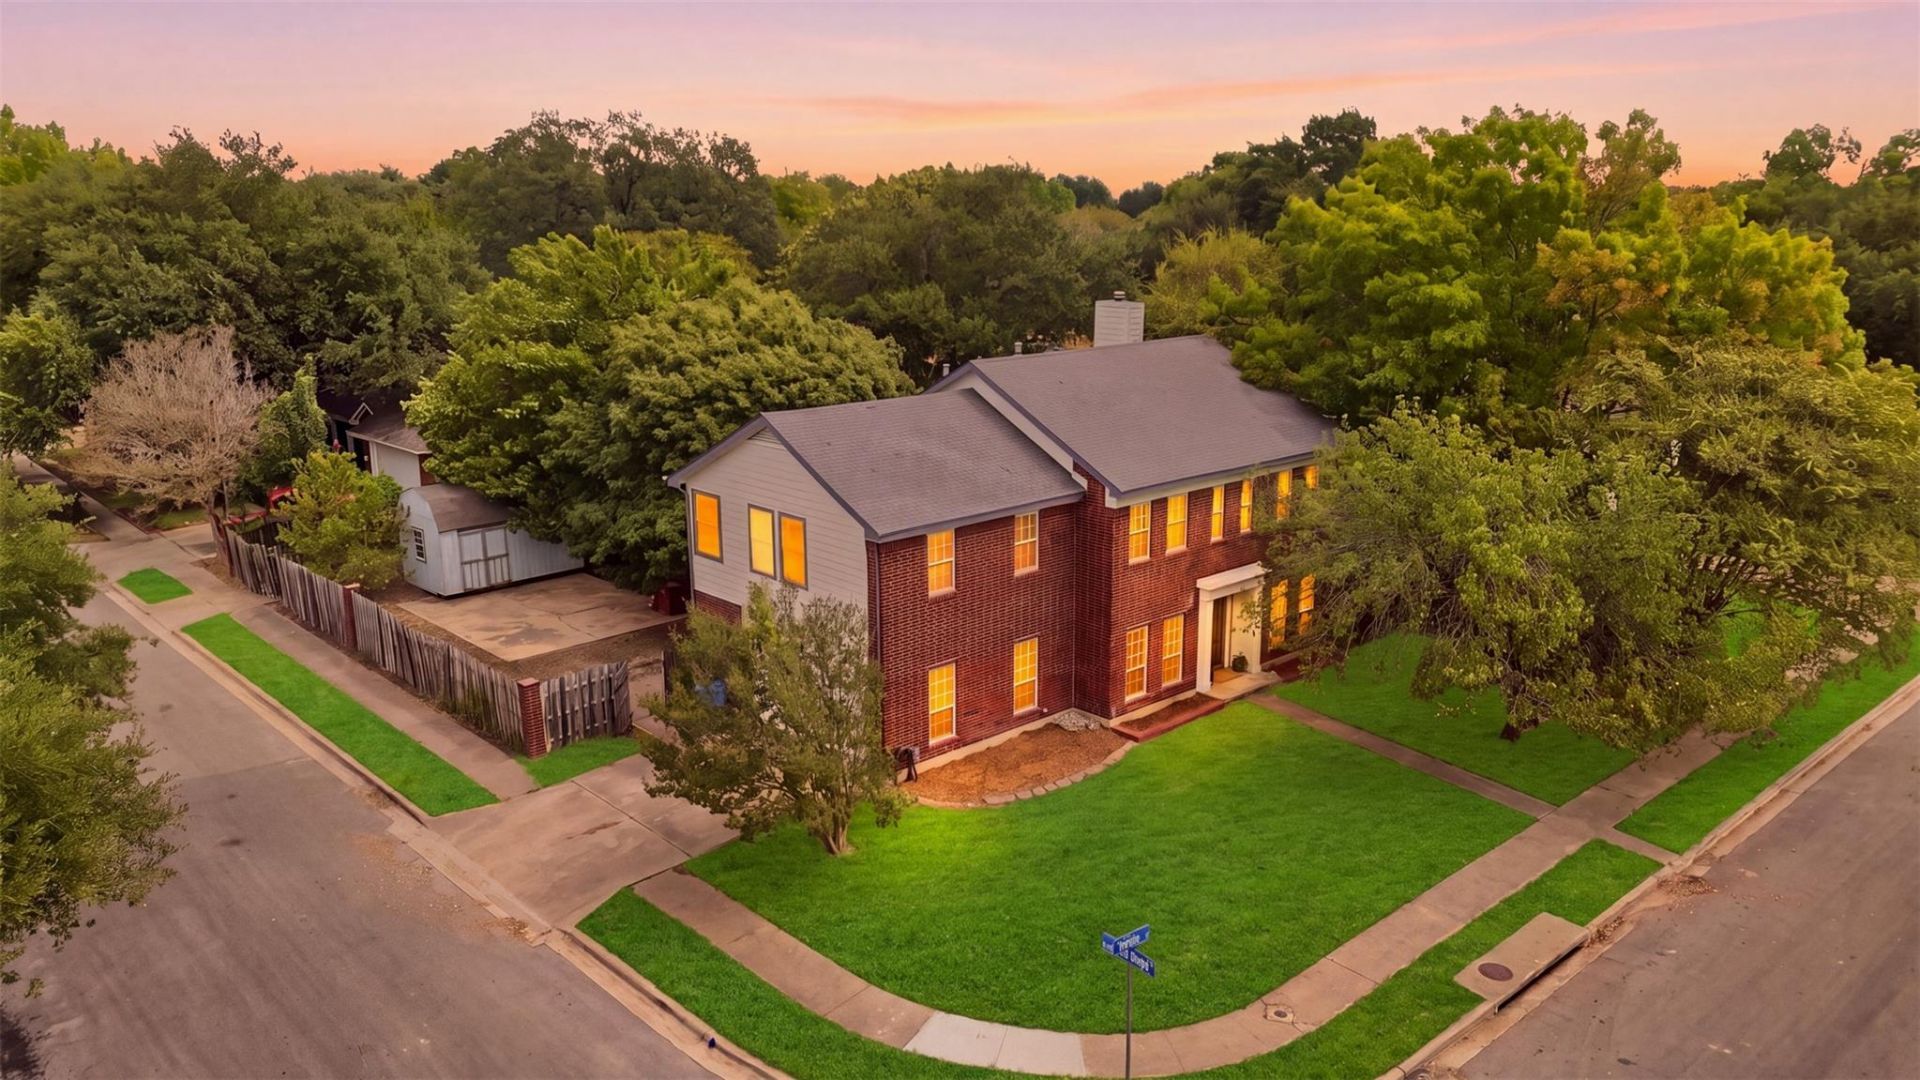
Large and well-maintained, 502 Cedar Lane is perfectly placed on a large corner lot with enough space to create your own happy place! Close to FM 685 and historic Pflugerville but tucked away in leafy and quiet Saxony, this home is convenient to shopping, parks, and is an easy drive to both Austin and Round Rock. 502 Cedar is cozy but open and bright and the upstairs loft/library is serene and elegant - an ideal spot for reading, playing games, yoga, you name it. Three upstairs bedrooms including a massive primary bedroom with enough room for a sitting room and one downstairs (currently used as a workshop) allow for all kinds of flexibility. Huge trees on lot including a beautiful and fruitful pear tree!Please see documents for list of meaningful upgrades over the years which include exterior and most interior painting (2026), 14 triple-pane windows along front of home, all new toilets, new carpet on stairs and upstairs and new LVP in upstairs bathrooms (2026) and many more.
Property Features
Property Type: Residential - Single Family
Cooling: Central Air
Fireplaces: 1
Garage: 2 car attached
Heating: Central
Lot Size: 0.22 Acres
Roof Type: Composition
Stories: 2.0
Taxes: $5,524
Year Built: 1990
Amenities
Built-in Features
In-Law Floorplan
Pantry
Walk-In Closet(s)
Interior Steps
Bookcases
Multiple Living Areas
Multiple Dining Areas
Study/Home Office
Gutters Partial
Feature Descriptions
Appliances: Dishwasher, Disposal, Gas Cooktop, Microwave, Free-Standing Range, Gas Water Heater, WaterSoftener, Water Softener Owned
Area #: PF
Days on Site: 6
Exterior: Masonry â?? Partial
Fencimg: Wood
Fireplace: Family Room
Flood Plain: No
Flooring: Carpet, Tile, Wood
Lot: Corner Lot, Sprinkler - Automatic, Sprinkler - In-ground, Trees-Large (Over 40 Ft)
Parcel#: 02724312050000
Parking: Attached, Door-Single, Garage Door Opener, Garage Faces Side
Parking Notes: Attached, Door-Single, Garage Door Opener, Garage Fac
Patio/Porch: Covered, Patio
Security: Smoke Detector(s)
Sewer: Public Sewer
Utilities: Electricity Connected, Natural Gas Connected
Water: Public
Window: See Remarks, Screens, Skylight(s), Triple Pane Windows
Local Schools
High School: Pflugerville
Middle School: Park Crest
Elementary School: Brookhollow
School District: Pflugerville ISD
Listed By / Shown By
Listed By
Agency Name: E3 Properties
Agency Contact: (512) 779-0827
Shown By
Agent Name: Eric Recktenwald
Agent Phone: (512) 964-6100
Agency Title: Realty Capital City

Estimate Your Payment
Estimated Payment
$ 1,467.23 per month $890.23 Principal & Interest $460.33 Property Tax $116.67 Homeowner's Insurance
502 Cedar Ln | MLS# 7988928
This single family home located at 502 Cedar Ln, Pflugerville, TX 78660 is currently listed for sale with an asking price of $400,000. This property was built in 1990 and has 4 bedrooms and 3 full baths with 2498 sq. ft. Cedar Ln is located in the Saxony subdivision within the Pflugerville ISD school district. Search Saxony real estate on www.easywitheric.com today.