.png?1770754861)
BEDS2
BATHS2 full 1 partial
SQUARE FEET2,202
MLS#3816349
STATUSActive
PROPERTY TYPEResidential - Single Family
SUBDIVISIONGreen Acres
SCHOOLWimberley ISD
Property Description
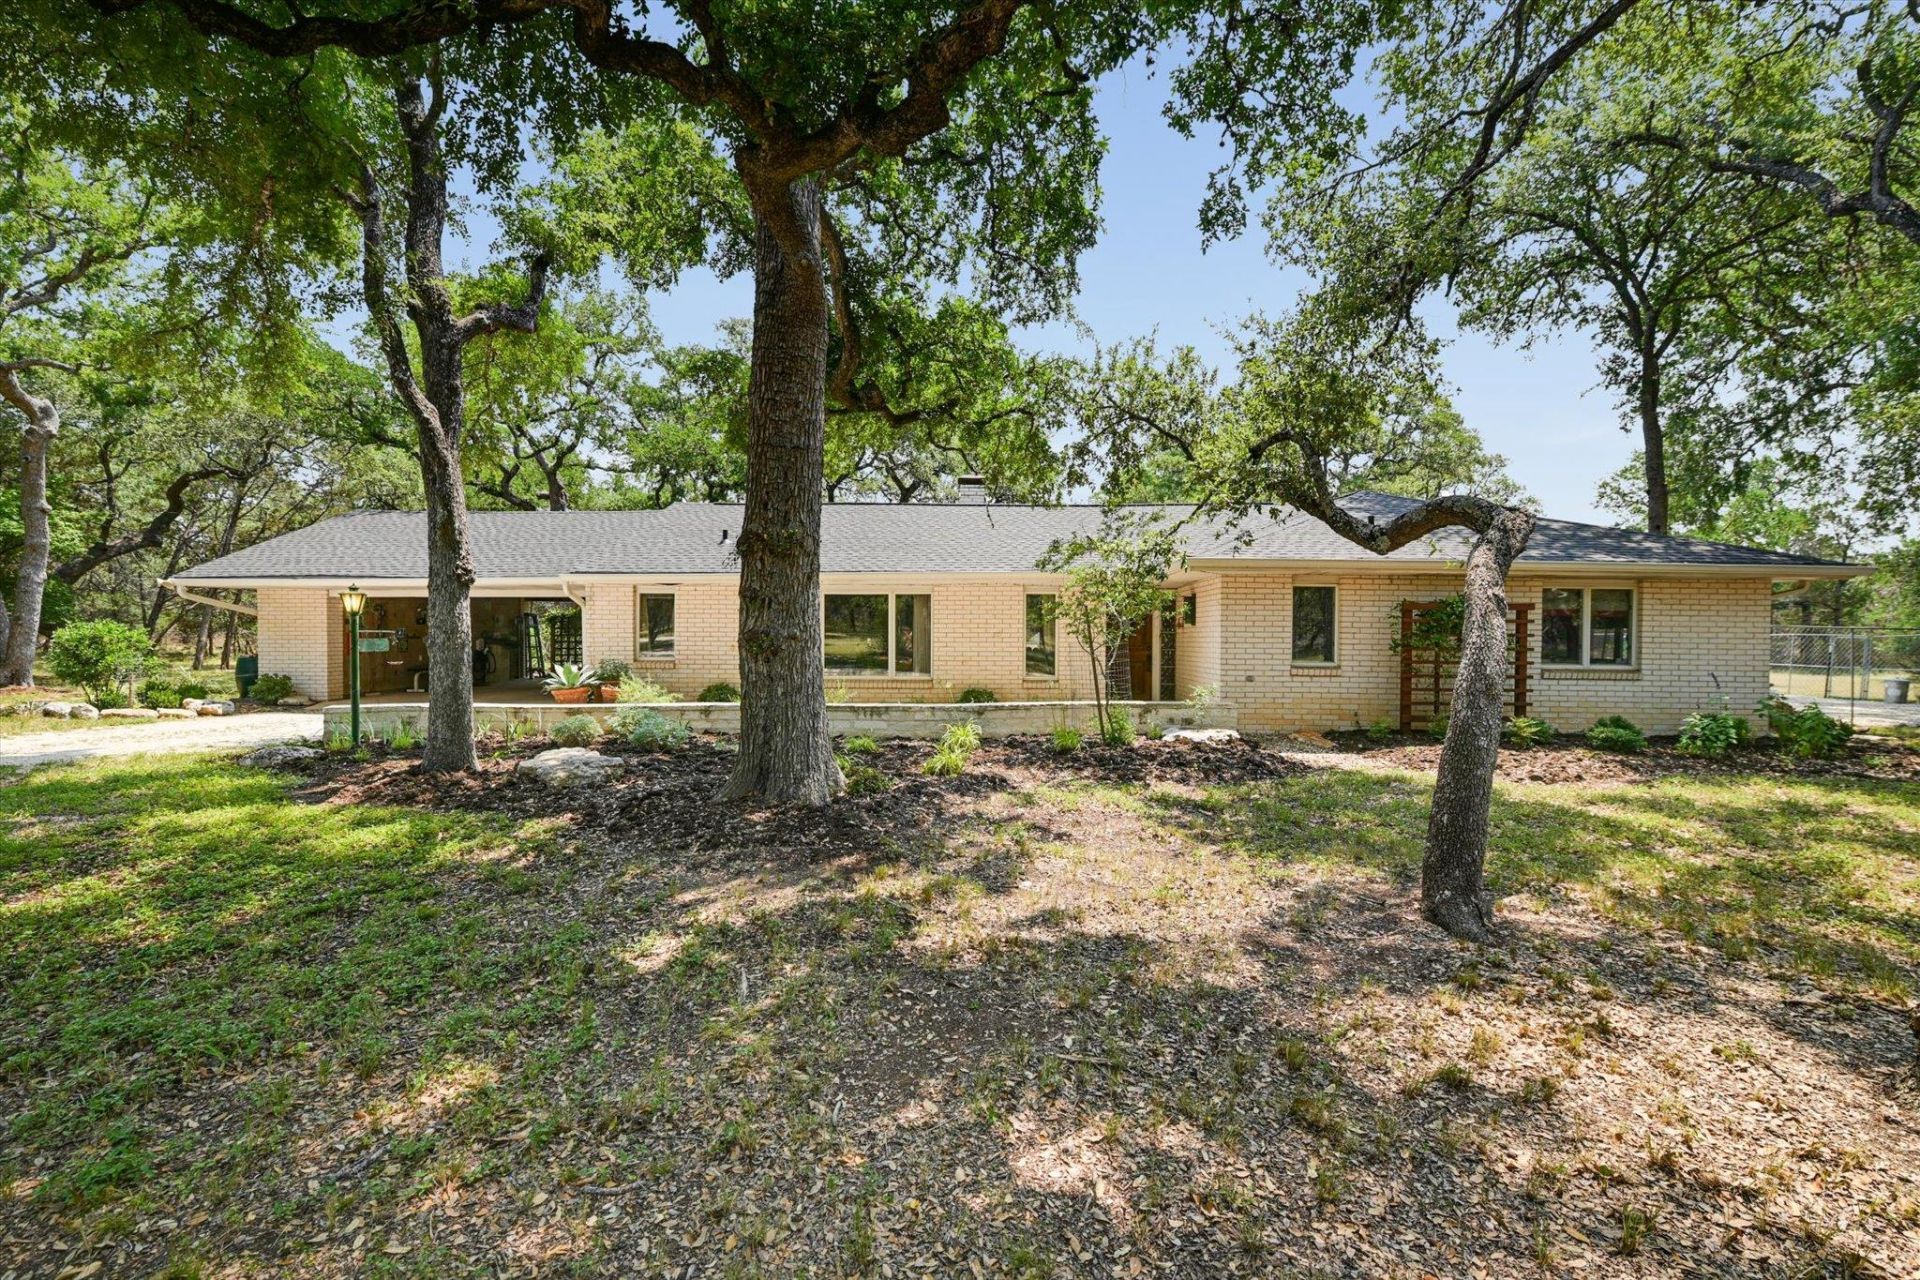
Beautiful ranch style home on 3.26 heavily wooded acres near everything Wimberley¦.parks, schools, stores, shops, and restaurants. Only 2 miles from the square! Set in a long established neighborhood of acreage lots on a dead end street close to town, this property is still very peaceful and quiet. Well set up for outdoor living with large shady yard, patio, swimming pool, rock garden, fire ring and high fenced dog run/yard. The house is located near the center of the 3.26 acre lot and there are no neighboring houses visible from the patio, pool or house . The interior of the house is nicely appointed with native stone fireplace, beamed cathedral ceilings, natural wood cabinets. The guest full bath and half bath in the kitchen area are beautifully decorated and accented with colorful custom tile work, wooden cabinets and framed mirrors.The master bath is completely wheelchair accessible and beautifully appointed. A 2 car port under the contiguous roof of the house has 3 large closets for storage and an electric car charging station.The house has many windows intergrading the beautiful outdoors and allowing lots of natural light in.A new roof was installed less than 2 years ago.
Property Features
Property Type: Residential - Single Family
Cooling: Central Air, Wall/Window Unit(s)
Fireplaces: 1
Heating: Electric, Heat Pump
Lot Size: 3.26 Acres
Roof Type: Composition, Shingle
Stories: 1.0
Taxes: $9,745
Year Built: 1981
Amenities
Bidet
Bookcases
Built-in Features
Ceiling Fan(s)
Beamed Ceilings
High Ceilings
Vaulted Ceiling(s)
Stone Counters
Multiple Dining Areas
Primary Bedroom on Main
Recessed Lighting
Storage
Washer Hookup
Dog Run
Electric Car Plug-in
Gutters Full
Feature Descriptions
Accessibility: Enhanced Accessible
Appliances: Dishwasher, Disposal, Microwave, Free-Standing Range, Refrigerator, Self Cleaning Oven, Vented Exhaust Fan
Area #: HW
Days on Site: 3
Exterior: Brick Veneer, Masonry â?? All Sides
Fencimg: Partial
Fireplace: Glass Doors, Great Room, Masonry, Raised Hearth, Stone, Wood Burning
Flood Plain: No
Flooring: Tile
Laundry: Washer Hookup
Lot: Level, Trees-Large (Over 40 Ft), Many Trees
Parcel#: 1133600000005038
Parking: Attached Carport, Circular Driveway
Parking Notes: Attached Carport, Circular Driveway
Patio/Porch: Patio
Pool: Filtered, In Ground, Outdoor Pool
Restrictions: Deed Restrictions
Security: Smoke Detector(s)
Sewer: Septic Tank
Special View Info: Hill Country, Pool, Trees/Woods
Swimming Pool: Yes
Utilities: Above Ground, Electricity Connected, Phone Available, Sewer Not Available, Water Connected
Water: Private, Public
Window: Double Pane Windows, Insulated Windows, Window Treatments
Local Schools
High School: Wimberley
Middle School: Danforth
Elementary School: Jacobs Well
School District: Wimberley ISD
Listed By / Shown By
Listed By
Agency Name: WoW Properties
Agency Contact: (512) 789-5715
Shown By
Agent Name: Eric Recktenwald
Agent Phone: (512) 964-6100
Agency Title: Realty Capital City

Estimate Your Payment
Estimated Payment
$ 2,491.08 per month $1,484.45 Principal & Interest $812.08 Property Tax $194.54 Homeowner's Insurance
501 Carney Ln Ln | MLS# 3816349
This single family home located at 501 Carney Ln Ln, Wimberley, TX 78676 is currently listed for sale with an asking price of $667,000. This property was built in 1981 and has 2 bedrooms and 2 full and 1 partial baths with 2202 sq. ft. Carney Ln Ln is located in the Green Acres subdivision within the Wimberley ISD school district. Search Green Acres real estate on www.easywitheric.com today.