.png?1770754861)
BEDS3
BATHS3 full 1 partial
SQUARE FEET2,778
MLS#627299
STATUSActive
PROPERTY TYPEResidential - Single Family
SUBDIVISIONDeerwood Estates
SCHOOLKilleen ISD
Property Description
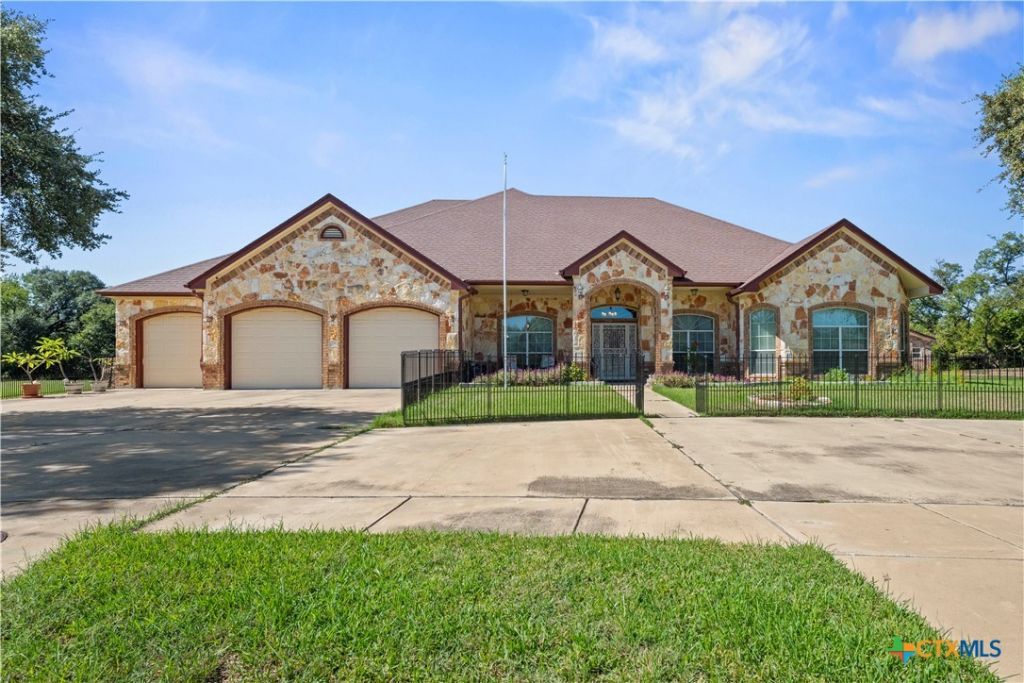
Why settle for an ordinary lot when you can enjoy 1.3441 acres of space, privacy, and possibilities? Situated in the desirable Deerwood subdivision, this single-story residence offers the largest acreage among current active listings in the community. Featuring two spacious living areas, a dedicated home office, formal dining room, attached three-car garage, additional detached garage, and backyard storage shed, this property delivers exceptional versatility both indoors and out. Architectural details include elegant tray ceilings, crown molding, arched entryways, and a striking stone fireplace. The kitchen features granite countertops, a center island, double ovens, stainless steel appliances, generous cabinetry, and a breakfast area. The primary suite offers a spacious walk-in closet and ensuite bathroom with separate vanities, a soaking tub, and walk-in shower. An expansive covered patio with an outdoor cooking area overlooks the beautifully maintained grounds, complemented by mature trees and ample space for entertaining, gardening, and recreation. The extended driveway and additional garage provide generous parking and storage options. A distinctive property offering the space and flexibility to enjoy an elevated lifestyle in Deerwood. Seller is offering $15,000 towards buyer closing costs or an interest rate buy-down.
Property Features
Property Type: Residential - Single Family
Cooling: Central Air,2 Units
Fenced: Yes
Fireplaces: 1
Garage: 3
Heating: Central
Home Style: Contemporary/Modern
Lot Size: 1.32 Acres
Roof Type: Composition, Shingle
Stories: 1.0
Year Built: 2015
Amenities
Built-in Features
Ceiling Fan(s)
Chandelier
Crown Molding
Cathedral Ceiling(s)
Dining Area
Separate/Formal Dining Room
Double Vanity
Eat-in Kitchen
Garden Tub/Roman Tub
High Ceilings
Home Office
Jetted Tub
Multiple Living Areas
Recessed Lighting
Soaking Tub
Separate Shower
Walk-In Closet(s)
Wired for Sound
Custom Cabinets
Granite Counters
Covered Patio
Outdoor Grill
Feature Descriptions
Appliances: Double Oven, Dishwasher, Electric Cooktop, Electric Range, Refrigerator, Some Electric Appliances, Built-In Oven, Microwave
Body of Water: Creek/Stream
Community Features: None, Street Lights, Sidewalks
Days on Site: 2
Exterior: Brick Veneer, Masonry, Stone Veneer
Fencing: Front Yard, Ranch Fence, Wrought Iron
Fireplace: Living Room, Wood Burning
Flooring: Ceramic Tile
Formal Dining: Yes
Laundry: Washer Hookup, Electric Dryer Hookup, Laundry Room
Parcel#: 334553
Patio/Porch: Covered, Patio, Refrigerator
Security: Prewired, Smoke Detector(s)
Special View Info: Creek/Stream
Utilities: Cable Available, Electricity Available, Fiber Optic Available, High Speed Internet Available, Trash Collection Public
Water: Public
Local Schools
High School: Ellison High School
Middle School: Union Grove Middle School
Elementary School: Timber Ridge Elementary School
School District: Killeen ISD
Listed By / Shown By
Listed By
Agency Name: eXp Realty - Austin
Agency Phone: 888-519-7431
Shown By
Agent Name: Eric Recktenwald
Agent Phone: (512) 964-6100
Agency Title: Realty Capital City

Estimate Your Payment
Estimated Payment
$ 1,799.82 per month $1,591.28 Principal & Interest $0.00 Property Tax (data not provided by mls) $208.54 Homeowner's Insurance
5005 Deerwood Loop | MLS# 627299
This single family home located at 5005 Deerwood Loop , Killeen, TX 76542 is currently listed for sale with an asking price of $715,000. This property was built in 2015 and has 3 bedrooms and 3 full and 1 partial baths with 2778 sq. ft. Deerwood Loop is located in the Deerwood Estates subdivision within the Killeen ISD school district. Search Deerwood Estates real estate on www.easywitheric.com today.