.png?1770754861)
BEDS3
BATHS2 full
SQUARE FEET1,915
MLS#627398
STATUSActive
PROPERTY TYPEResidential - Single Family
SUBDIVISIONSTONEGATE II
SCHOOLTemple ISD
Property Description
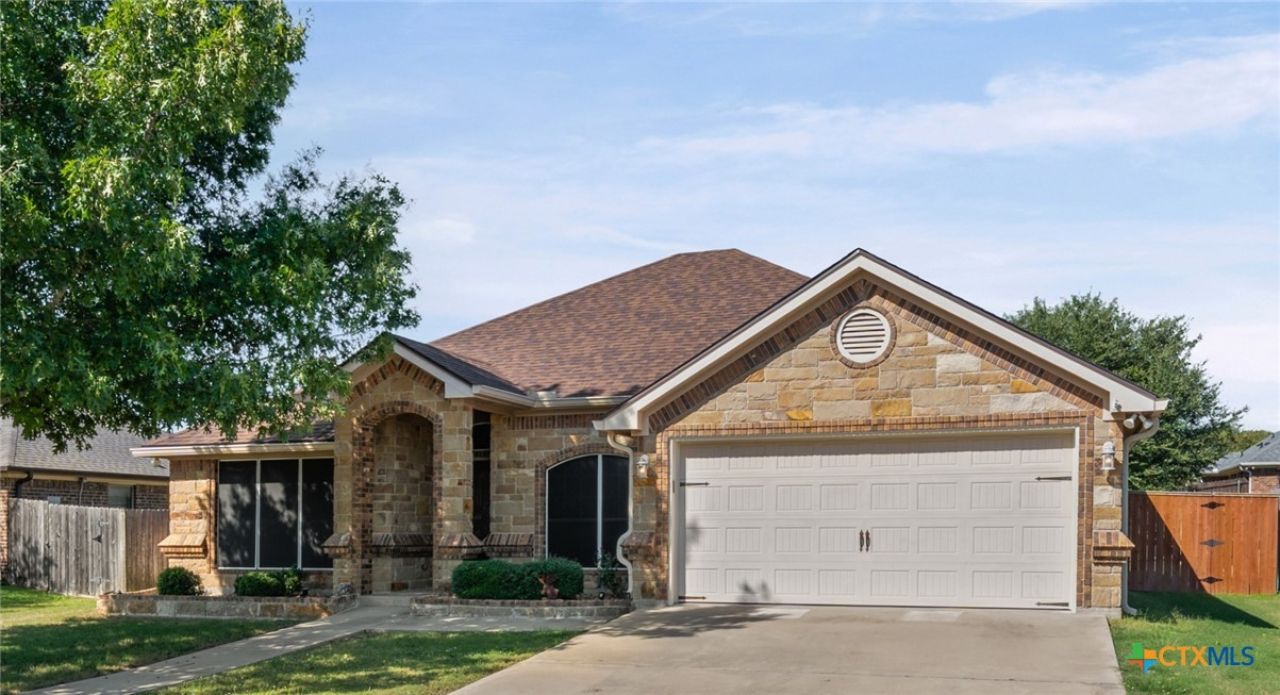
ATTENTION BUYERS!! This well-maintained property has 4 sides brick, 3 bedrooms and 2 baths, plus a Solar Panel system available for your use! The solar system has 36 panels installed 5/21 purchased, and ready to provide you with reduced electric bills! Additional upgrades are the replaced roof, HVAC system 9/24, solar screens, upgraded electrical box, additional attic insulation and radiant barrier 8/19, water heater 2024, insulated garage doors, carpet 8/22, and attic fans! Living room is spacious with a fireplace and is adjacent to the kitchen with many beautiful custom Alderwood cabinets and informal dining area. Primary bedroom is spacious with spa bathtub, walk in shower, double sinks and counters. Laundry room and garage are accessible to kitchen. 2 additional split bedrooms with full bath plus a study/exercise/office room complete the floorplan. Piers were installed in 9/23, with lifetime service warranty for foundation with Olshan. Covered patio is screened in to enjoy year around! Gutters with leaf filter, and full yard sprinkler system! Close to BSW, VA, shopping, restaurants and schools!!
Property Features
Property Type: Residential - Single Family
Cooling: Central Air, Electric,1 Unit
Fireplaces: 1
Garage: 2 car attached
Heating: Central, Electric, Fireplace(s)
Home Style: Traditional
Lot Size: 0.18 Acres
Roof Type: Composition, Shingle
Stories: 1.0
Year Built: 2021
Amenities
Ceiling Fan(s)
Chandelier
Double Vanity
Entrance Foyer
Garden Tub/Roman Tub
Home Office
Pull Down Attic Stairs
Split Bedrooms
Separate Shower
Tub Shower
Wired for Data
Walk-In Closet(s)
Window Treatments
Breakfast Bar
Granite Counters
Kitchen Island
Kitchen/Dining Combo
Pantry
Patio
Private Yard
Rain Gutters
Feature Descriptions
Appliances: Dryer, Dishwasher, Electric Range, Electric Water Heater, Disposal, Refrigerator, Water Heater, Washer, Some Electric Appliances, Microwave, Range
Body of Water: None
Community Features: None, Curbs, Gutter(s)
Days on Site: 1
Exterior: Brick Veneer, Frame, Masonry, Stone Veneer
Fencing: Back Yard, Privacy, Wood
Fireplace: Living Room, Wood Burning
Flooring: Carpet, Tile
Laundry: Washer Hookup, Electric Dryer Hookup, Main Level, Laundry Room
Lot Dimensions: 70 x 115
Parcel#: 367272
Parking: Attached, Door-Single, Garage Faces Front, Garage, Garage Door Opener
Parking Notes: Attached, Door-Single, Garage Faces Front, Garage, Gar
Patio/Porch: Enclosed, Patio, Refrigerator
Sewer: Public Sewer
Utilities: Cable Available, Electricity Available, High Speed Internet Available
Water: Public
Window: Double Pane Windows, Window Treatments
Local Schools
High School: Temple High School
Middle School: Travis Science Academy
Elementary School: Thornton Elementary
School District: Temple ISD
Listed By / Shown By
Listed By
Agency Name: Mary Jane Roach Realty, LLC
Agency Phone: 254-721-0017
Shown By
Agent Name: Eric Recktenwald
Agent Phone: (512) 964-6100
Agency Title: Realty Capital City

Estimate Your Payment
Estimated Payment
$ 752.65 per month $665.44 Principal & Interest $0.00 Property Tax (data not provided by mls) $87.21 Homeowner's Insurance
4930 Sean Patrick Glen | MLS# 627398
This single family home located at 4930 Sean Patrick Glen , Temple, TX 76502 is currently listed for sale with an asking price of $299,000. This property was built in 2021 and has 3 bedrooms and 2 full baths with 1915 sq. ft. Sean Patrick Glen is located in the STONEGATE II subdivision within the Temple ISD school district. Search STONEGATE II real estate on www.easywitheric.com today.