.png?1770754861)
BEDS3
BATHS2 full
SQUARE FEET1,366
MLS#627145
STATUSActive
PROPERTY TYPEResidential - Single Family
SUBDIVISIONHeather Glen
SCHOOLKilleen ISD
Property Description
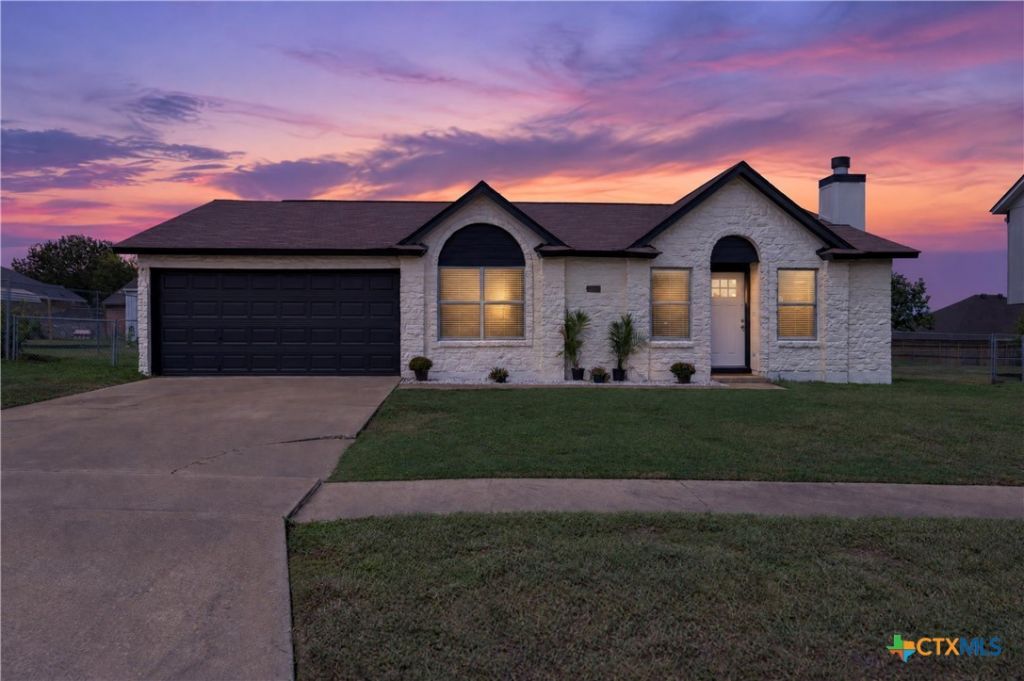
**FULLY RENOVATED & MOVE-IN READY!** Beautifully updated Killeen home with a modern, clean, barndominium-inspired feel. Light, bright and open, this home features stained concrete floors throughout for stylish, low-maintenance living-no carpet or grout! Updates include fresh texture and paint, new baseboards, blinds, hardware, handles and fixtures. Enjoy upgraded quartz countertops throughout and an updated shower/tub combo. Fresh exterior limewash paint adds modern curb appeal. Large lot with spacious patio, storage shed and chicken coop. Conveniently located within walking distance of local schools and close to shopping, dining and everyday amenities. Includes a **13-month home warranty covering major appliances, HVAC, electrical and plumbing** for added peace of mind. A fantastic opportunity for **affordable homeownership in Killeen**. Fully renovated, modern, low-maintenance and priced to sell-**this hidden gem won't last long!**
Property Features
Property Type: Residential - Single Family
Cooling: 1 Unit
Fireplaces: 1
Garage: 2
Heating: Electric, Fireplace(s)
Home Style: Ranch
Lot Size: 0.21 Acres
Roof Type: Composition, Shingle
Stories: 1.0
Year Built: 1993
Amenities
All Bedrooms Down
Ceiling Fan(s)
Carbon Monoxide Detector
His and Hers Closets
Primary Downstairs
Main Level Primary
Multiple Closets
Open Floorplan
Pull Down Attic Stairs
Tub Shower
Vanity
Breakfast Bar
Granite Counters
Pantry
Patio
Feature Descriptions
Appliances: Dishwasher, Electric Cooktop, Range Hood, Some Electric Appliances, Built-In Oven, Microwave
Body of Water: None
Community Features: None
Days on Site: 2
Exterior: Masonry
Fencing: Back Yard, Chain Link
Fireplace: Gas, Living Room
Flooring: Concrete, Painted/Stained
Laundry: Electric Dryer Hookup, Inside
Parcel#: 537314
Patio/Porch: Patio
Security: Smoke Detector(s)
Sewer: Public Sewer
Utilities: Electricity Available
Local Schools
High School: Ellison High School
Middle School: Liberty Hill Middle School
Elementary School: Timber Ridge Elementary School
School District: Killeen ISD
Listed By / Shown By
Listed By
Agency Name: Anchor Realty
Agency Phone: 254-718-1618
Shown By
Agent Name: Eric Recktenwald
Agent Phone: (512) 964-6100
Agency Title: Realty Capital City

Estimate Your Payment
Estimated Payment
$ 528.37 per month $467.15 Principal & Interest $0.00 Property Tax (data not provided by mls) $61.22 Homeowner's Insurance
4907 Parkwood Drive | MLS# 627145
This single family home located at 4907 Parkwood Drive, Killeen, TX 76542 is currently listed for sale with an asking price of $209,900. This property was built in 1993 and has 3 bedrooms and 2 full baths with 1366 sq. ft. Parkwood Drive is located in the Heather Glen subdivision within the Killeen ISD school district. Search Heather Glen real estate on www.easywitheric.com today.