.png?1770754861)
BEDS5
BATHS3 full
SQUARE FEET2,692
MLS#2815717
STATUSActive
PROPERTY TYPEResidential - Single Family
SUBDIVISIONVista West 01
SCHOOLAustin ISD
Property Description
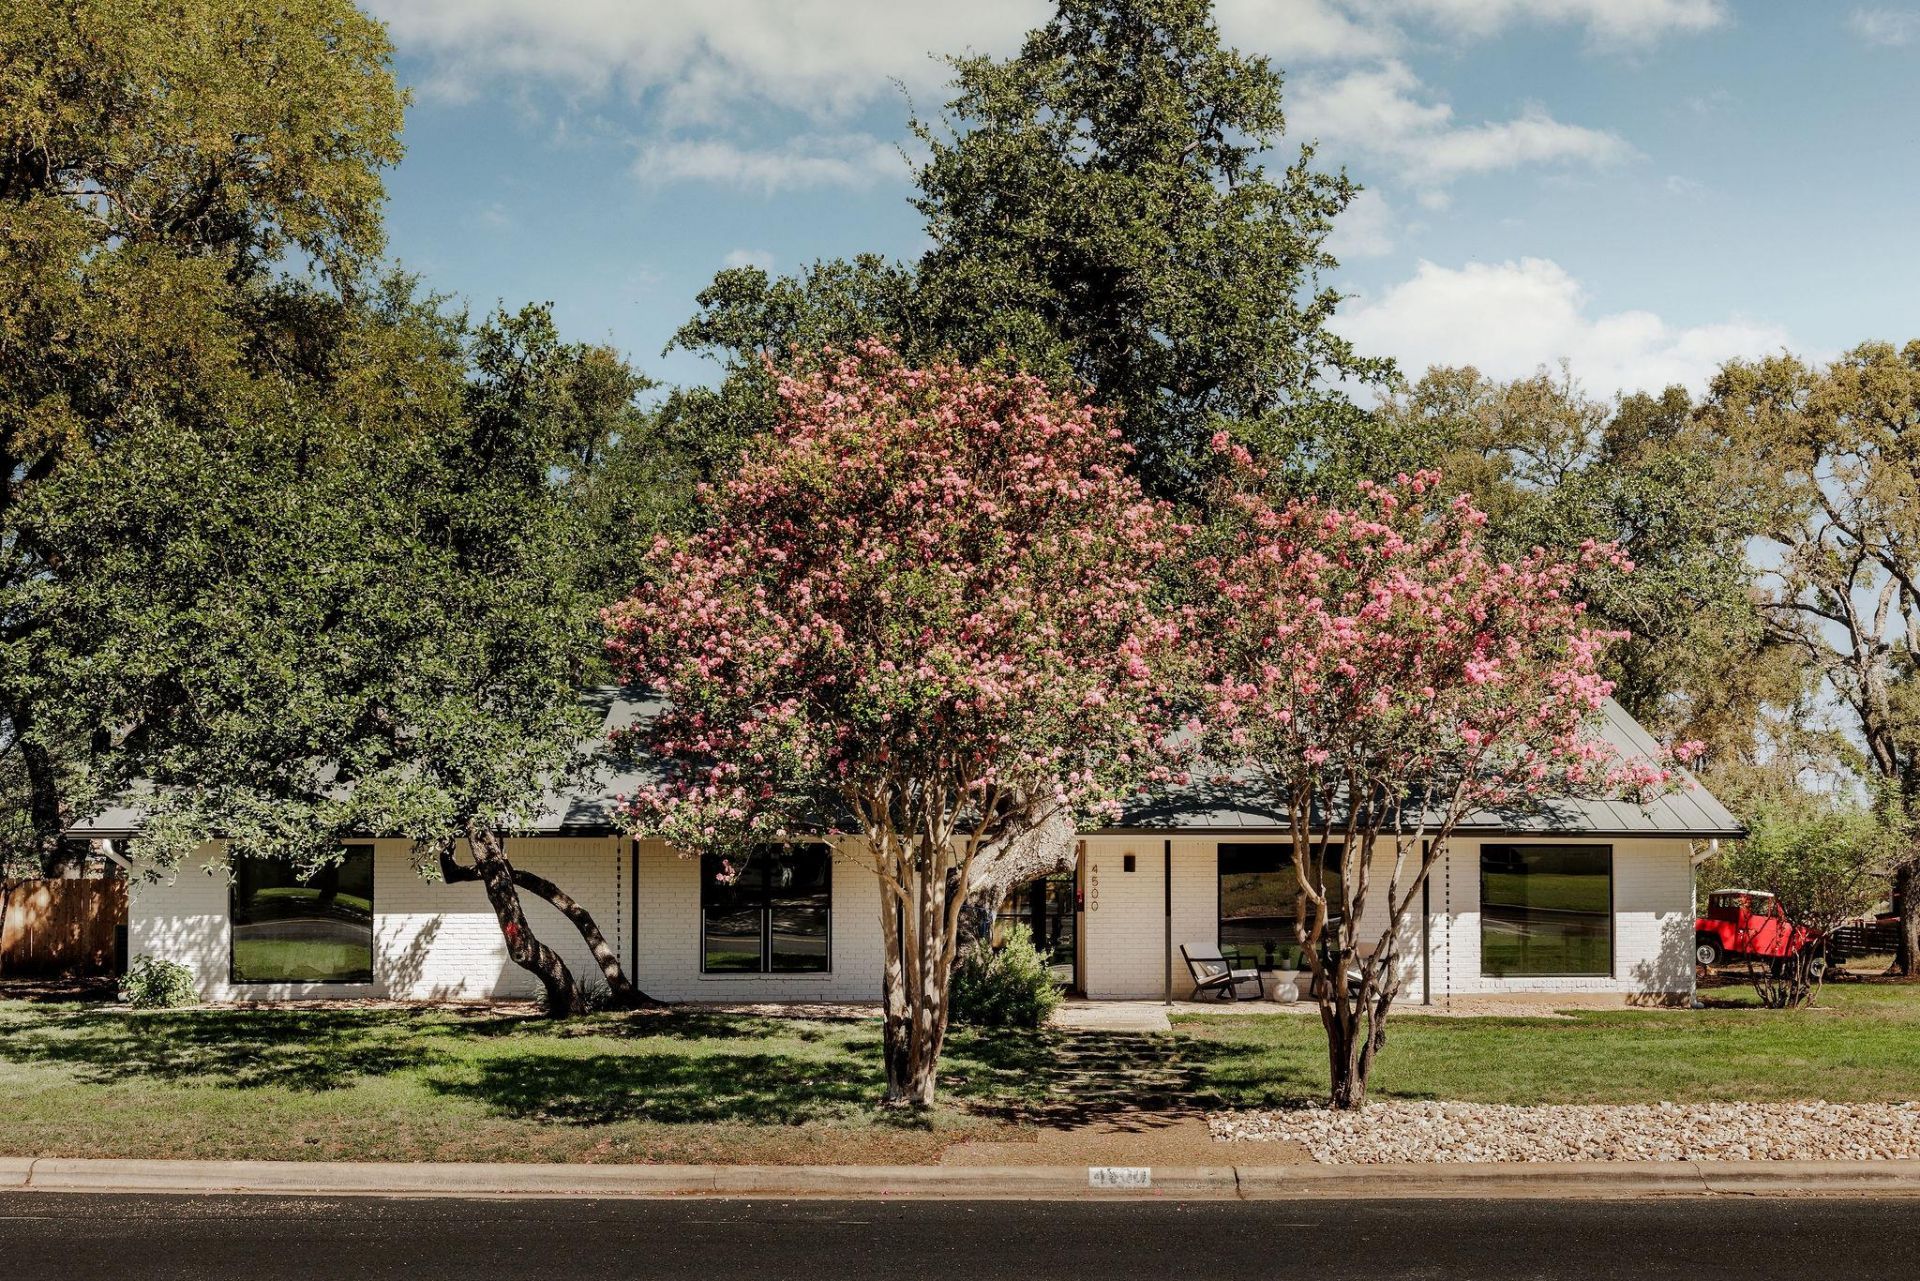
NW Hills mid-century gem, masterfully designed. Beautifully refreshed & reimagined by Howdy Renovations. Single-story, ranch-style MCM with 5 beds, 3 baths.The kitchen is the main event, lit from above by a skylight: Calacatta Viola quartz counters and backsplash, walnut cabinetry, a Forno appliance package, and a wine fridge.All-new windows, including multiple portrait windows. Engineered hardwood floors. Plaster fireplace, vaulted ceilings, arched openings. Delta fixtures throughout & a commercial-grade glass front door.Nearly a third of an acre with a FLAT, functional lawn and a large covered patio. New black standing seam metal roof. Tankless water heater. Epoxy garage floor. Doss Elementary, Murchison Middle, Anderson High.
Property Features
Property Type: Residential - Single Family
Cooling: Attic Fan, Ceiling Fan(s), Central Air, Electric
Fenced: Yes
Fireplaces: 1
Garage: 2 car attached
Heating: See Remarks, Ceiling, Central, Fireplace(s), Hot Water
Lot Size: 0.31 Acres
Roof Type: Metal
Stories: 1.0
Taxes: $17,330
Year Built: 1971
Amenities
See Remarks
Breakfast Bar
Built-in Features
Ceiling Fan(s)
High Ceilings
Chandelier
Quartz Counters
Double Vanity
Eat-in Kitchen
French Doors
Kitchen Island
Multiple Dining Areas
Multiple Living Areas
Natural Woodwork
Open Floorplan
Primary Bedroom on Main
Recessed Lighting
Smart Thermostat
Soaking Tub
Storage
Study/Home Office
Walk-In Closet(s)
Washer Hookup
See Remarks
Exterior Steps
Gutters Partial
Lighting
Permeable Paving
Private Entrance
Private Yard
Feature Descriptions
Accessibility: Central Living Area, Accessible Entrance, Accessible Kitchen
Appliances: See Remarks, Bar Fridge, Built-In Gas Range, Built-In Oven(s), Built-In Range, Convection Oven, Dishwasher, Disposal, Gas Cooktop, Gas Range, Oven, Gas Oven, Double Oven, Range, RNGHD, Refrigerator, Self Cleaning Oven, Stainless Steel Appliance(s), Vented Exhaust Fan, Wine Refrigerator
Area #: 1A
Days on Site: 1
Door Features: French Doors
Exterior: Brick, Wood Siding
Fencimg: Back Yard, Fenced, Gate, Privacy, Stone, Wood
Fireplace: See Remarks, Gas, Living Room
Flood Plain: No
Flooring: Tile, Vinyl
Laundry: Washer Hookup
Lot: See Remarks, Back Yard, City Lot, Corner Lot, Curbs, Few Trees, Front Yard, Landscaped, Trees-Large (Over 40 Ft)
Parcel#: 01430612010000
Parking: Attached, Driveway, Garage, Garage Faces Side, Kitchen Level, Lighted, Off Street
Parking Notes: Attached, Driveway, Garage, Garage Faces Side, Kitchen
Patio/Porch: See Remarks, Covered, Front Porch, Patio, Porch, Rear Porch
Restrictions: City Restrictions, Easement
Security: Security Lights
Sewer: Public Sewer
Special View Info: See Remarks, Neighborhood, Trees/Woods
Utilities: Above Ground, Electricity Available, Natural Gas Available, Sewer Available, Water Available
Water: Public
Window: Aluminum Frames, Display Window(s), Garden Window(s), Wood Frames
Local Schools
High School: Anderson
Middle School: Murchison
Elementary School: Doss (Austin ISD)
School District: Austin ISD
Listed By / Shown By
Listed By
Agency Name: Compass RE Texas, LLC
Agency Phone: (512) 575-3644
Shown By
Agent Name: Eric Recktenwald
Agent Phone: (512) 964-6100
Agency Title: Realty Capital City

Estimate Your Payment
Estimated Payment
$ 5,698.29 per month $3,761.21 Principal & Interest $1,444.17 Property Tax $492.92 Homeowner's Insurance
4500 Greystone Dr | MLS# 2815717
This single family home located at 4500 Greystone Dr, Austin, TX 78731 is currently listed for sale with an asking price of $1,690,000. This property was built in 1971 and has 5 bedrooms and 3 full baths with 2692 sq. ft. Greystone Dr is located in the Vista West 01 subdivision within the Austin ISD school district. Search Vista West 01 real estate on www.easywitheric.com today.