.png?1770754861)
BEDS4
BATHS2 full 1 partial
SQUARE FEET2,834
MLS#5955042
STATUSActive
PROPERTY TYPEResidential - Single Family
SUBDIVISIONRegency at Santa Rita Ranch - Orchard Collection
SCHOOLGeorgetown ISD
Property Description
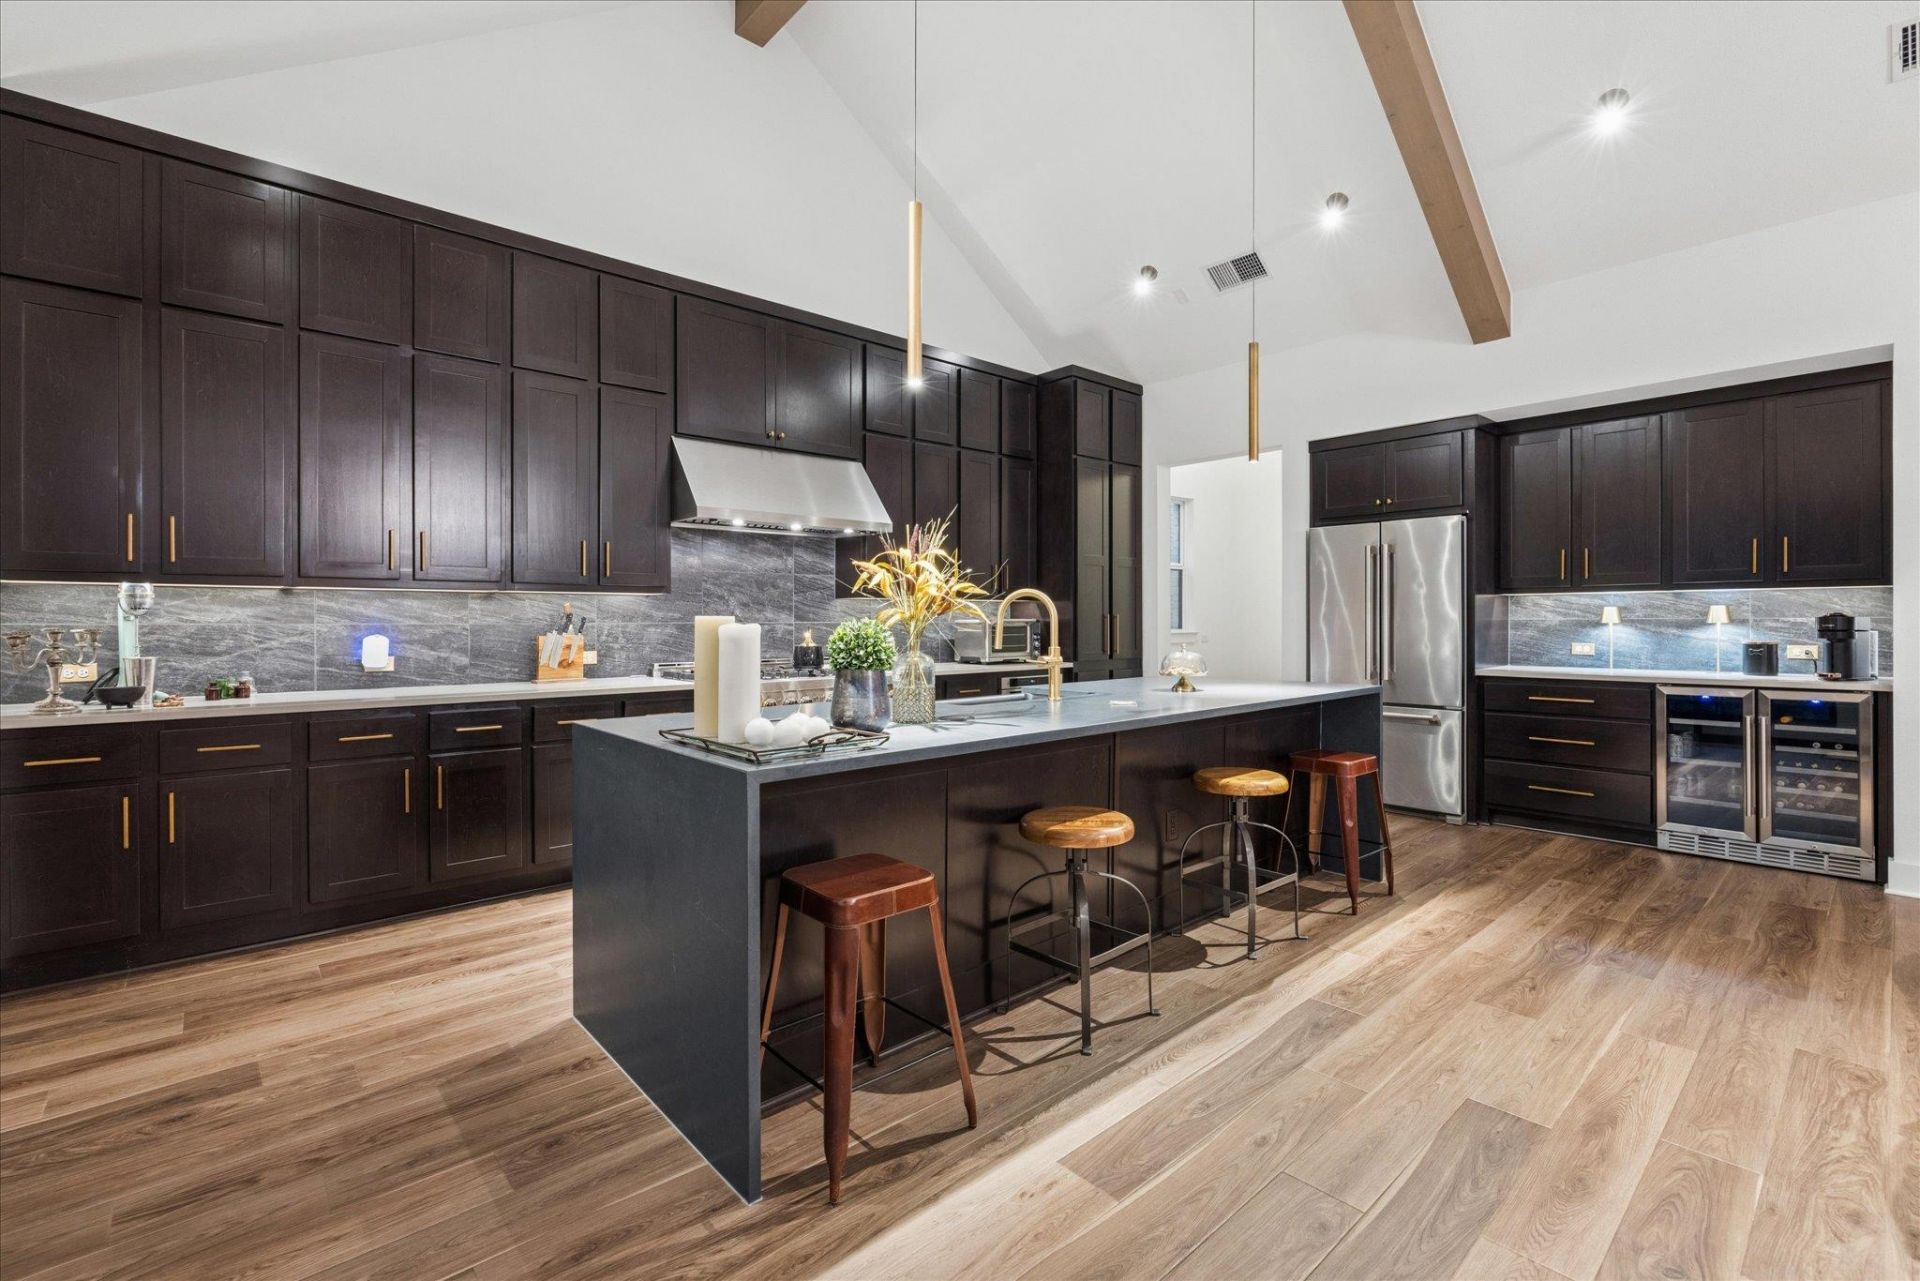
Gallery style foyer sets the stage with soaring ceilings, distinctive lighting and wide plank flooring, opening into flowing living space where the architecture takes over. Exposed wood beams draw the eye upward, while a dramatic floor to ceiling stone fireplace anchors the room with rich texture and contrast. Its scale emphasizes the vaulted ceiling and creates a striking focal point. Expansive windows and glass doors bring in natural light and connect the interior to the covered patio.The kitchen continues the sophisticated aesthetic with full height cabinetry, a substantial center island with seating and a professional style gas range beneath a stainless vent hood. A floor to ceiling tile backsplash adds visual depth, while abundant storage and prep space provide everyday function. A beverage station with dual undercounter refrigeration and dedicated bar add convenience for entertaining.The primary suite offers a private retreat with abundant natural light. The well appointed bath features dual vanities, extensive storage, a freestanding soaking tub and large walk in shower. Additional rooms offer flexibility for guests, hobbies or a home office. Bold tile, designer fixtures, warm wood accents and rich cabinetry create a cohesive modern Hill Country style.The covered patio extends the living area outdoors with a finished ceiling, recessed lighting, fans and retractable screens. Xeriscaping and stonework create a polished, low maintenance yard with a private hot tub. With no immediate neighbors directly behind, the property enjoys a quieter backdrop and sense of openness.Located within Santa Rita Ranch, this highly sought after 55+ active adult neighborhood offers resort style pools, pickleball and bocce courts, a clubhouse, gathering areas, caf and bar, event lawn and trails, plus broader Santa Rita Ranch amenities. Thoughtful design, a peaceful setting and an exceptional active adult lifestyle make this a standout within Regency.
Property Features
Property Type: Residential - Single Family
Cooling: Central Air
Fireplaces: 1
Garage: 3
Heating: Central
Lot Size: 0.23 Acres
Roof Type: Shingle
Stories: 1.0
Taxes: $15,246
Year Built: 2024
Amenities
Breakfast Bar
Built-in Features
Ceiling Fan(s)
Beamed Ceilings
High Ceilings
Vaulted Ceiling(s)
Chandelier
Stone Counters
Double Vanity
Entrance Foyer
Kitchen Island
Natural Woodwork
Open Floorplan
Pantry
Primary Bedroom on Main
Recessed Lighting
Soaking Tub
Walk-In Closet(s)
Wet Bar
Private Yard
Feature Descriptions
Accessibility: See Remarks
Appliances: Built-In Gas Range, Dishwasher, Disposal, Oven, RNGHD, Refrigerator, Stainless Steel Appliance(s), Wine Refrigerator
Area #: LH
Community Features: See Remarks
Days on Site: 10
Exterior: Brick
Fencimg: Back Yard
Fireplace: Living Room
Flood Plain: No
Flooring: No Carpet, Tile, Vinyl
HOA Fee: $280/ Monthly
Hot Tub: Yes
Lot: Back Yard, Front Yard, Landscaped, Native Plants, Xeriscape
Parcel#: 2095672A4D0023
Parking: Garage
Parking Notes: Garage
Patio/Porch: Covered, Patio, Rear Porch, Screened
Restrictions: Adult 55+
Security: Security Service
Sewer: Public Sewer
Spa: Hot Tub
Special View Info: Trees/Woods
Utilities: Electricity Available, Sewer Connected, Water Connected
Water: Public
Window: Display Window(s)
Local Schools
High School: East View
Middle School: James Tippit
Elementary School: Wolf Ranch Elementary
School District: Georgetown ISD
Listed By / Shown By
Listed By
Agency Name: Iron Creek Realty
Agency Phone: (830) 609-8056
Shown By
Agent Name: Eric Recktenwald
Agent Phone: (512) 964-6100
Agency Title: Realty Capital City

Estimate Your Payment
Estimated Payment
$ 3,284.03 per month $1,780.23 Principal & Interest $1,270.50 Property Tax $233.30 Homeowner's Insurance
437 Trabuco Bnd | MLS# 5955042
This single family home located at 437 Trabuco Bnd, Liberty Hill, TX 78642 is currently listed for sale with an asking price of $799,900. This property was built in 2024 and has 4 bedrooms and 2 full and 1 partial baths with 2834 sq. ft. Trabuco Bnd is located in the Regency at Santa Rita Ranch - Orchard Collection subdivision within the Georgetown ISD school district. Search Regency At Santa Rita Ranch - Orchard Collection real estate on www.easywitheric.com today.