.png?1770754861)
BEDS3
BATHS3 full
SQUARE FEET3,164
MLS#8814458
STATUSActive
PROPERTY TYPEResidential - Single Family
SUBDIVISIONAtkison
SCHOOLLockhart ISD
Property Description
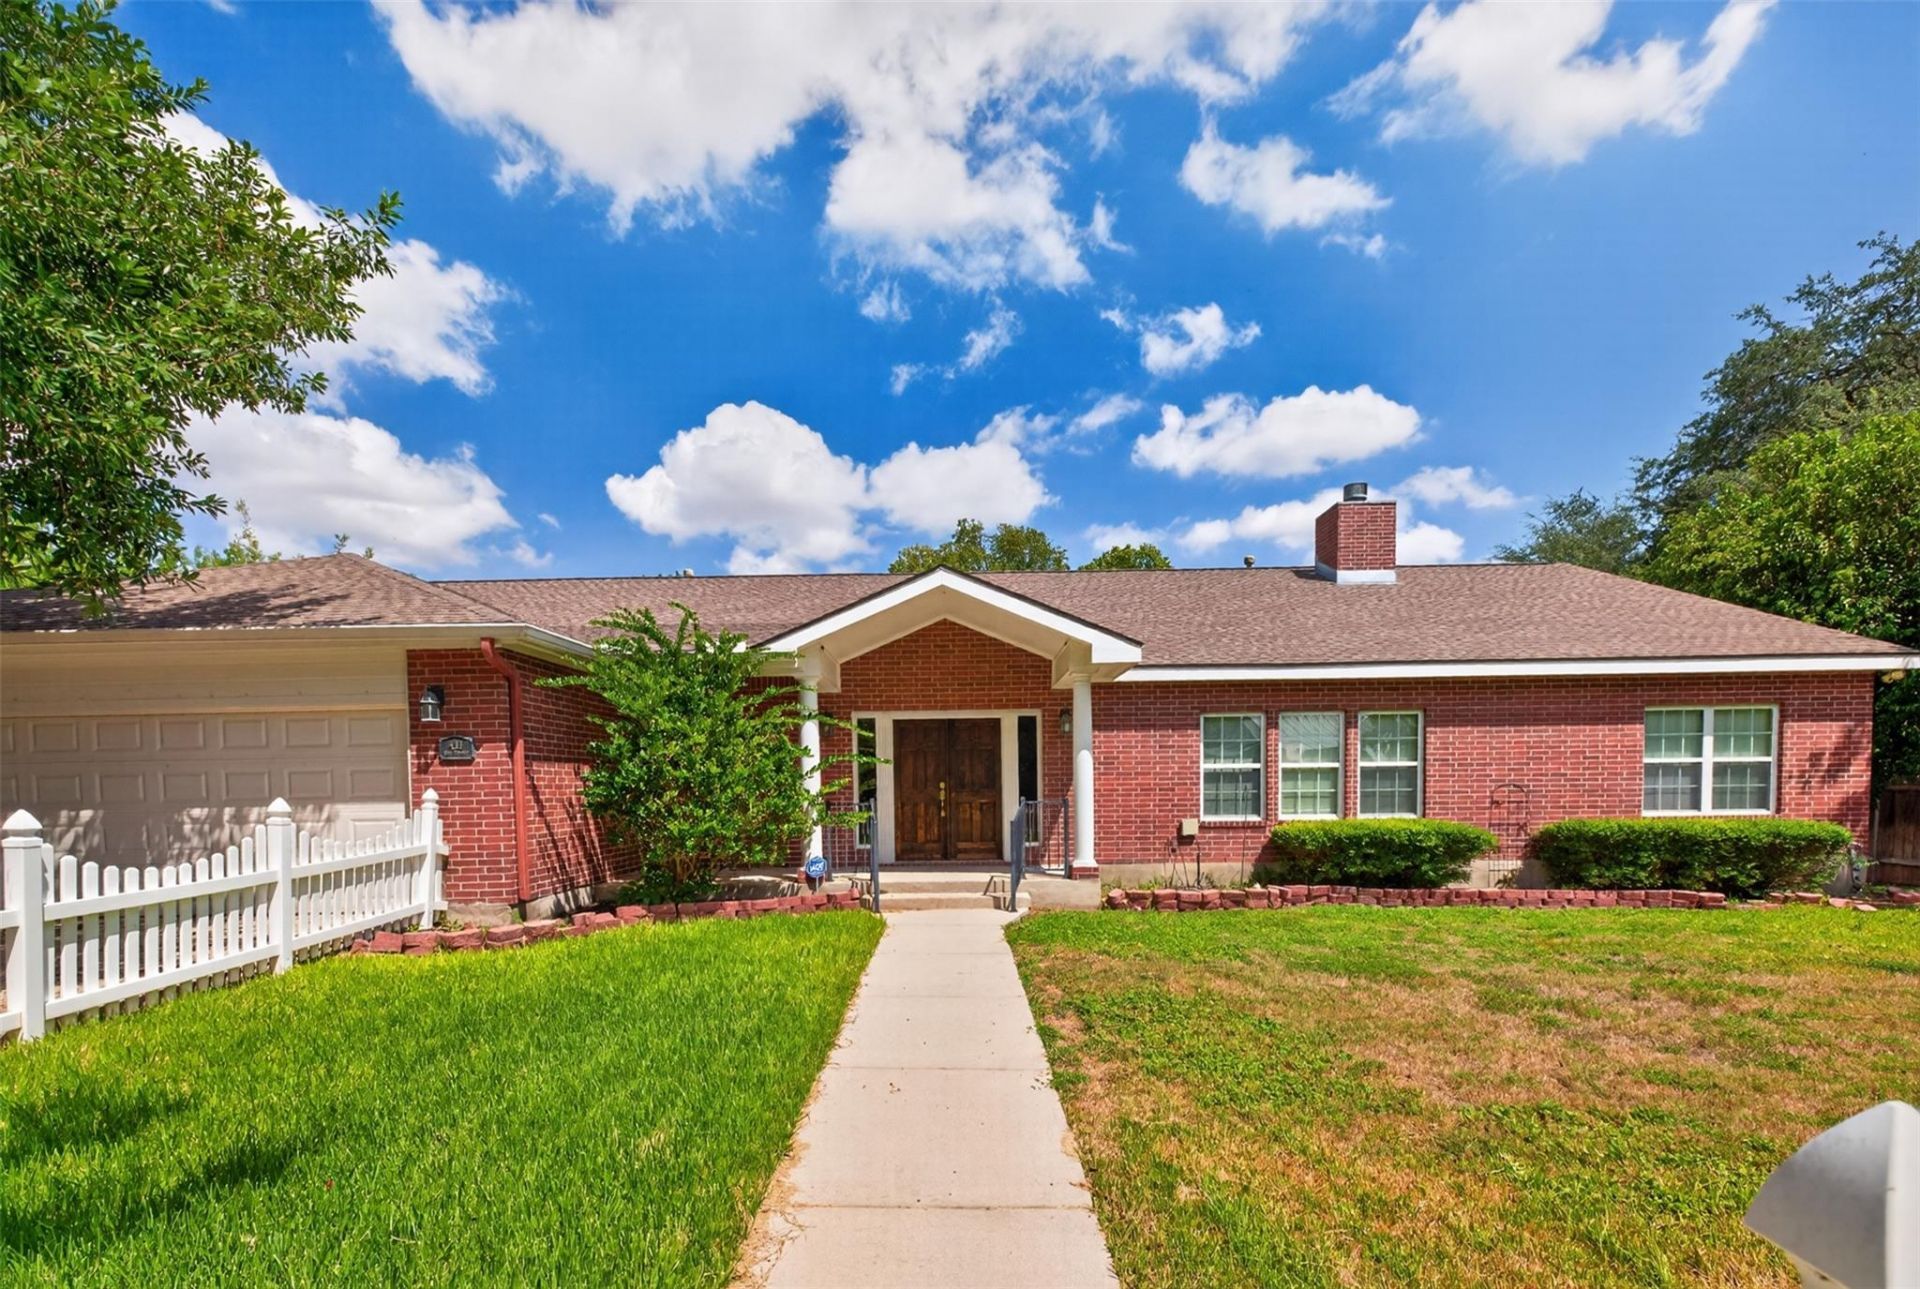
This stunning all-brick custom home offers over 3,000 square feet of thoughtfully designed living space and is truly a must-see to fully appreciate. From the moment you step into the elegant foyer with coat closet and crown molding, you'll know this home is something special.The spacious living room features a fireplace with gas log, floor electrical outlets, ceiling fans, crown molding, and an abundance of natural light through generous windows. The showstopper gourmet kitchen is a chef's dream ? boasting a large granite island, granite countertops, custom cabinetry with pull-outs and lazy susan, tile backsplash, two gas ranges and ovens, walk-in pantry, and a built-in TV for entertainment while you cook. The beautifully appointed dining room features a chandelier, built-ins, and plenty of windows for natural light.The primary suite includes a ceiling fan, closet, linen closet, walk-in shower with seat, and private access to the backyard. Two additional bedrooms share a jack-and-jill bath with walk-in shower, pocket doors, linen closets, walk-in closets, and handicap-accessible features. The utility room is fully equipped with built-ins, sink, counter space, and room for washer and dryer.Travertine stone and bamboo flooring, built-in bookcases, and crown molding throughout add to the home's distinctive character. Outside, enjoy a large covered porch, mature trees, landscaped yard with fountain, storage shed, and an oversized 2-car garage with built-ins. All of this just walking distance from historic downtown Lockhart and the library!Verify Schools.
Property Features
Property Type: Residential - Single Family
Cooling: Ceiling Fan(s), Central Air, Electric
Fireplaces: 1
Garage: 2
Heating: Central, Fireplace(s)
Lot Size: 0.30 Acres
Roof Type: Composition
Stories: 1.0
Taxes: $12,883
Year Built: 2003
Amenities
Bookcases
Built-in Features
Ceiling Fan(s)
Chandelier
Granite Counters
Crown Molding
Electric Dryer Hookup
Entrance Foyer
In-Law Floorplan
Kitchen Island
No Interior Steps
Open Floorplan
Pantry
Primary Bedroom on Main
Recessed Lighting
Storage
Walk-In Closet(s)
Washer Hookup
Exterior Steps
Gutters Partial
Private Yard
Feature Descriptions
Accessibility: Hand Rails
Appliances: Dishwasher, Disposal, Free-Standing Freezer, Gas Range, Plumbed For Ice Maker, Free-Standing Gas Range, RNGHD, Free-Standing Refrigerator, Electric Water Heater
Area #: CC
Days on Site: 8
Exterior: Brick Veneer, Masonry â?? All Sides
Fencimg: Back Yard, Chain Link, Front Yard, Gate, Privacy
Fireplace: Gas, Living Room
Flood Plain: No
Flooring: Bamboo, No Carpet, Stone, Wood
Laundry: Electric Dryer Hookup, Washer Hookup
Lot: Back Yard, City Lot, Curbs, Front Yard, Interior Lot, Landscaped, Level, Public Maintained Road, Trees-Medium (20 Ft - 40 Ft)
Lot Dimensions: 103.91 x 125.79
Parcel#: 030153400000200
Parking: Door-Single, Driveway, Garage, Garage Door Opener, Garage Faces Front, Off Street, Oversized
Parking Notes: Door-Single, Driveway, Garage, Garage Door Opener, Gar
Patio/Porch: Covered, Front Porch, Rear Porch
Restrictions: City Restrictions
Sewer: Public Sewer
Special View Info: City, City Lights, Downtown
Utilities: Electricity Connected, Natural Gas Available, Sewer Connected, Water Connected
Water: Public
Window: Blinds, Double Pane Windows
Local Schools
High School: Lockhart
Middle School: Lockhart
Elementary School: Clear Fork
School District: Lockhart ISD
Listed By / Shown By
Listed By
Agency Name: Countywide Realty
Agency Contact: (512) 398-7148
Shown By
Agent Name: Eric Recktenwald
Agent Phone: (512) 964-6100
Agency Title: Realty Capital City

Estimate Your Payment
Estimated Payment
$ 2,577.63 per month $1,329.78 Principal & Interest $1,073.58 Property Tax $174.27 Homeowner's Insurance
421 W Market St | MLS# 8814458
This single family home located at 421 W Market St, Lockhart, TX 78644 is currently listed for sale with an asking price of $597,500. This property was built in 2003 and has 3 bedrooms and 3 full baths with 3164 sq. ft. W Market St is located in the Atkison subdivision within the Lockhart ISD school district. Search Atkison real estate on www.easywitheric.com today.