.png?1770754861)
BEDS3
BATHS2 full
SQUARE FEET2,182
MLS#620232
STATUSActive
PROPERTY TYPEResidential - Single Family
SUBDIVISIONSerenada Country Estates
SCHOOLGeorgetown ISD
Property Description
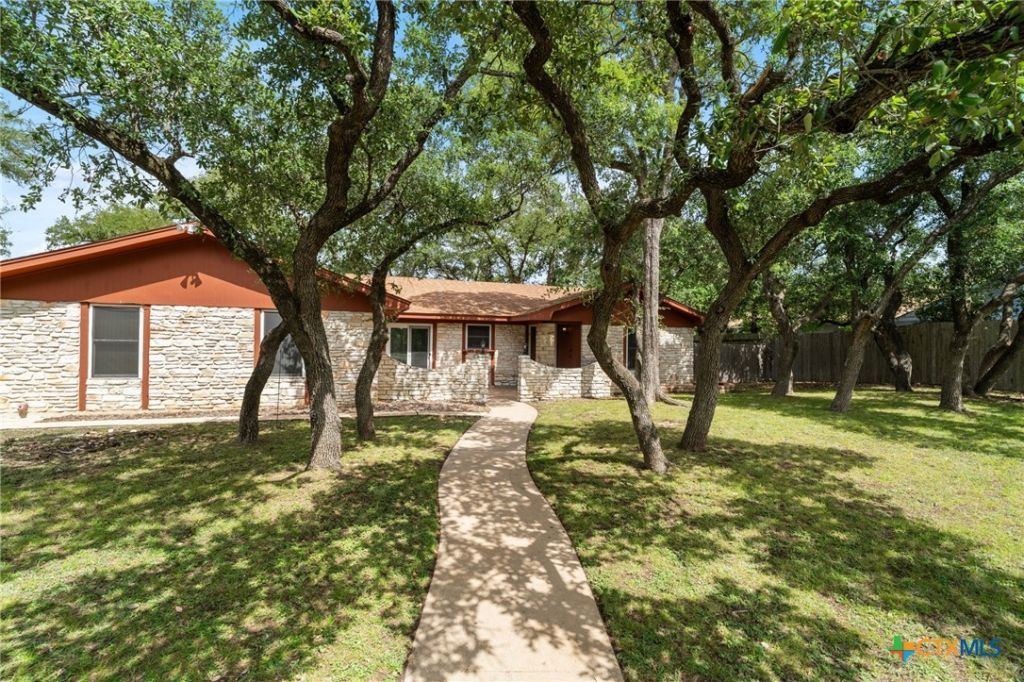
They don't make neighborhoods like this anymore! 1.07 acres. Mature trees. Fully fenced. No HOA. And plenty of room to spread out! This Serenada property combines the space buyers love about the neighborhood with a 2,182 sq. ft. ranch-style home offering 3 bedrooms, 2 baths, multiple living spaces, a fireplace, and tile flooring throughout with no carpet or popcorn ceilings. The kitchen has been opened to the living area and features warm wood cabinetry, generous workspace, and an apron-front sink overlooking the front yard. Outside, the level lot offers multiple places to enjoy the property, including a covered back patio, stone front courtyard, garden beds, and plenty of room beneath the mature trees. An attached two-car covered carport provides convenient access to the home, while the large outbuilding gives you valuable additional space for storage, hobbies, lawn equipment, or a workshop. Located in established Serenada with a low tax rate, ETJ flexibility, and no HOA, all just minutes from Georgetown's Historic Square.
Property Features
Property Type: Residential - Single Family
Cooling: Central Air, Electric,1 Unit
Fireplaces: 1
Heating: Electric, Fireplace(s)
Home Style: Ranch
Lot Size: 1.07 Acres
Roof Type: Composition, Shingle
Stories: 1.0
Year Built: 1975
Amenities
All Bedrooms Down
Beamed Ceilings
Bookcases
Ceiling Fan(s)
Double Vanity
Eat-in Kitchen
Primary Downstairs
Main Level Primary
Tub Shower
Vaulted Ceiling(s)
Natural Woodwork
Walk-In Closet(s)
Breakfast Area
Kitchen/Family Room Combo
Porch
Patio
Private Yard
Storage
Feature Descriptions
Accessibility: None
Appliances: Dishwasher, Electric Cooktop, Electric Water Heater, Microwave, Oven, Refrigerator, Water Heater, Some Electric Appliances, Built-In Oven
Body of Water: None
Community Features: None
Days on Site: 81
Exterior: Masonry
Fencing: Back Yard, Chain Link, Privacy
Fireplace: Living Room, Wood Burning
Flooring: Ceramic Tile
Laundry: Laundry Room
Parcel#: R046969
Parking: Attached Carport
Parking Notes: Attached Carport
Patio/Porch: Covered, Patio, Porch
Sewer: Septic Tank
Utilities: Electricity Available
Water: Public
Local Schools
School District: Georgetown ISD
Listed By / Shown By
Listed By
Agency Name: Magnolia Realty
Agency Phone: 512-402-5111
Shown By
Agent Name: Eric Recktenwald
Agent Phone: (512) 964-6100
Agency Title: Realty Capital City

Estimate Your Payment
Estimated Payment
$ 1,155.41 per month $1,021.54 Principal & Interest $0.00 Property Tax (data not provided by mls) $133.88 Homeowner's Insurance
4120 Granada Drive | MLS# 620232
This single family home located at 4120 Granada Drive, Georgetown, TX 78628 is currently listed for sale with an asking price of $459,000. This property was built in 1975 and has 3 bedrooms and 2 full baths with 2182 sq. ft. Granada Drive is located in the Serenada Country Estates subdivision within the Georgetown ISD school district. Search Serenada Country Estates real estate on www.easywitheric.com today.