.png?1770754861)
BEDS3
BATHS3 full 1 partial
SQUARE FEET2,160
MLS#6498266
STATUSActive
PROPERTY TYPEResidential - Single Family
SUBDIVISIONPeter Kerr Por
SCHOOLBurnetCONSISD
Property Description
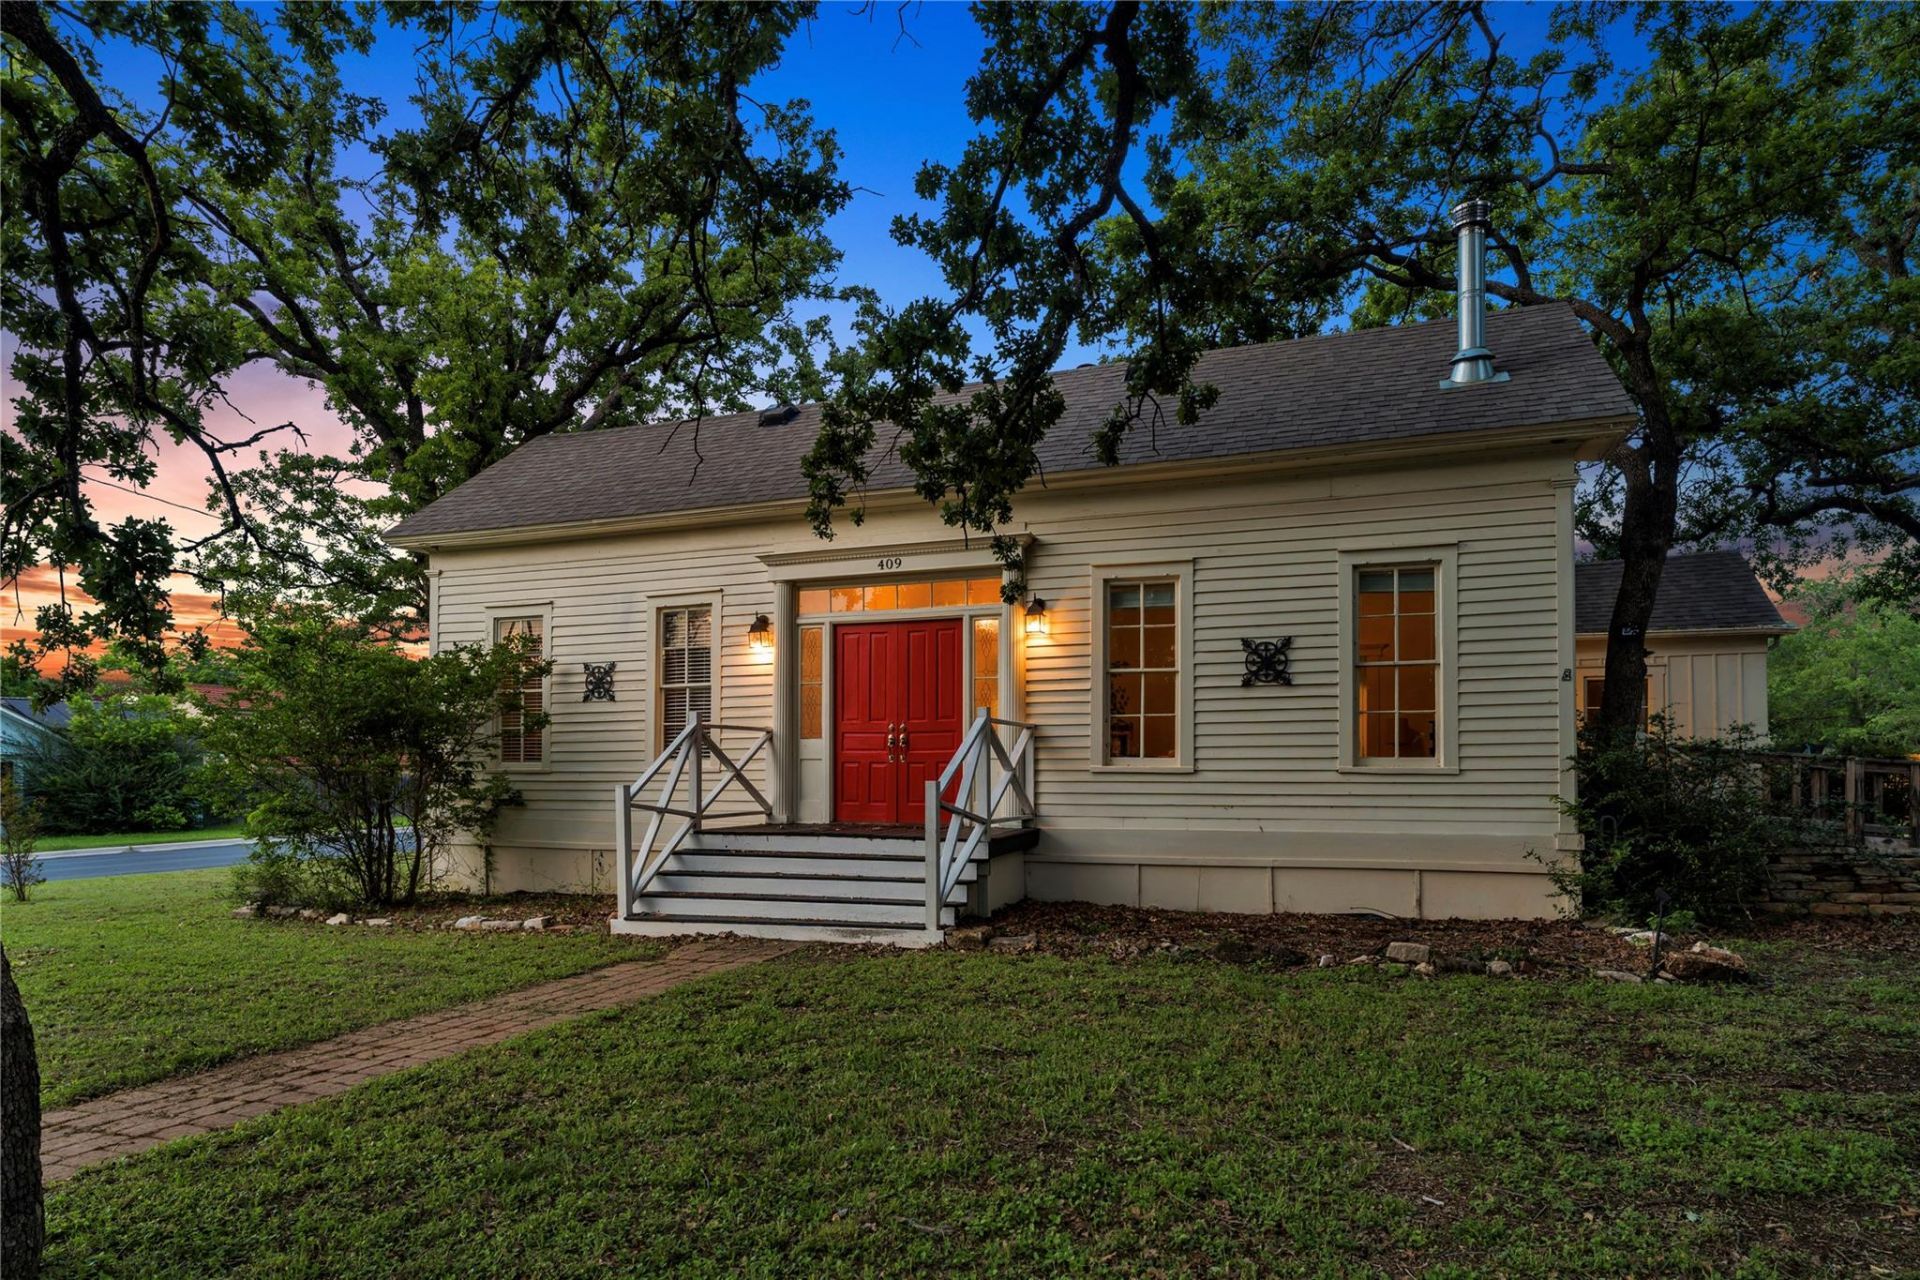
Seize the rare opportunity to own an exceptional 1935 schoolhouse, one of the original homes in Burnet, thoughtfully renovated while preserving its historic charm. Freshly painted interior and upgrades.On a tree lined MainStreet with historic homes, and just 4 blocks to an active town square with weekly farmers market and drop off for the Austin Steam Train! Walking distance to coffee shops and dining options.This architectural masterpiece boasts a mix of gabled roof lines and natural materials throughout.Extensive use of wood for shiplap, original hardwood floors, and beadboard ceilings enhances a warm inviting character. Historic glass windows flood the home with natural light, while mature deciduous oaks provide attractive shade.The home offers 2 primary bedrooms, each with en-suite bathroom. Includes a multi-head walk-in shower and oversized jacuzzi tub.Two welcoming foyers lead to a grand living room. With dramatic ceiling height, the space features a raised-hearth wood-burning fireplace for cozy evenings. The farmhouse kitchen blends style and functionality with 6 burner gas stove, flows seamlessly into the dining room and includes a walk-in Butlers Pantry. A bonus flex room can serve as a home office or hobby room, plus a half-bath for guests and extra-large laundry room add functionality downstairs.Upstairs, the second story opens to a versatile bedroom or flex space with its own full bathroom. The gabled roofline creates a massive 600-square-foot walk-in attic, perfect for storage.
Property Features
Property Type: Residential - Single Family
Cooling: Ceiling Fan(s), Central Air
Fireplaces: 1
Heating: Central, Fireplace(s)
Lot Size: 0.39 Acres
Roof Type: Shingle
Taxes: $8,900
Year Built: 1935
Amenities
2 Primary Baths
2 Primary Suites
Ceiling Fan(s)
Quartz Counters
Crown Molding
Double Vanity
Electric Dryer Hookup
Gas Dryer Hookup
Entrance Foyer
Interior Steps
Multiple Dining Areas
Pantry
Primary Bedroom on Main
Recessed Lighting
Soaking Tub
Walk-In Closet(s)
Washer Hookup
Exterior Steps
See Remarks
Feature Descriptions
Accessibility: Accessible Approach with Ramp, Customized Wheelchair Accessible, See Remarks
Appliances: Built-In Gas Range, Dryer, Microwave, RNGHD, Free-Standing Refrigerator
Area #: BU
Days on Site: 4
Exterior: Wood Siding
Fencimg: Back Yard, Partial, Privacy, Wood, Wrought Iron
Fireplace: Family Room, Raised Hearth, Wood Burning
Flood Plain: No
Flooring: No Carpet, Stone, Wood
Laundry: Electric Dryer Hookup, Gas Dryer Hookup, Washer Hookup
Lot: Back Yard, Corner Lot, Front Yard, Trees-Large (Over 40 Ft), Trees-Medium (20 Ft - 40 Ft)
Lot Dimensions: 123 X 138 X 124 X 137
Parcel#: 35551
Parking: Open, Oversized, Paved, Private
Parking Notes: Open, Oversized, Paved, Private
Patio/Porch: Deck, Front Porch, Patio, Porch, Rear Porch, Screened
Restrictions: City Restrictions
Sewer: Public Sewer
Special View Info: Trees/Woods
Utilities: Above Ground, Electricity Connected, Propane, Sewer Connected, Water Connected
Water: Public
Window: Wood Frames
Local Schools
High School: Burnet
Middle School: Burnet (Burnet ISD)
Elementary School: RJ Richey
School District: BurnetCONSISD
Listed By / Shown By
Listed By
Agency Name: Horseshoe Bay Resort Realty
Agency Contact: (830) 596-9506
Shown By
Agent Name: Eric Recktenwald
Agent Phone: (512) 964-6100
Agency Title: Realty Capital City

Estimate Your Payment
Estimated Payment
$ 1,559.77 per month $723.31 Principal & Interest $741.67 Property Tax $94.79 Homeowner's Insurance
409 N Main St | MLS# 6498266
This single family home located at 409 N Main St, Burnet, TX 78611 is currently listed for sale with an asking price of $325,000. This property was built in 1935 and has 3 bedrooms and 3 full and 1 partial baths with 2160 sq. ft. N Main St is located in the Peter Kerr Por subdivision within the BurnetCONSISD school district. Search Peter Kerr Por real estate on www.easywitheric.com today.