.png?1770754861)
BEDS4
BATHS3 full
SQUARE FEET2,477
MLS#2842161
STATUSActive
PROPERTY TYPEResidential - Single Family
SUBDIVISIONMillcreek
SCHOOLHaysCONSISD
Property Description
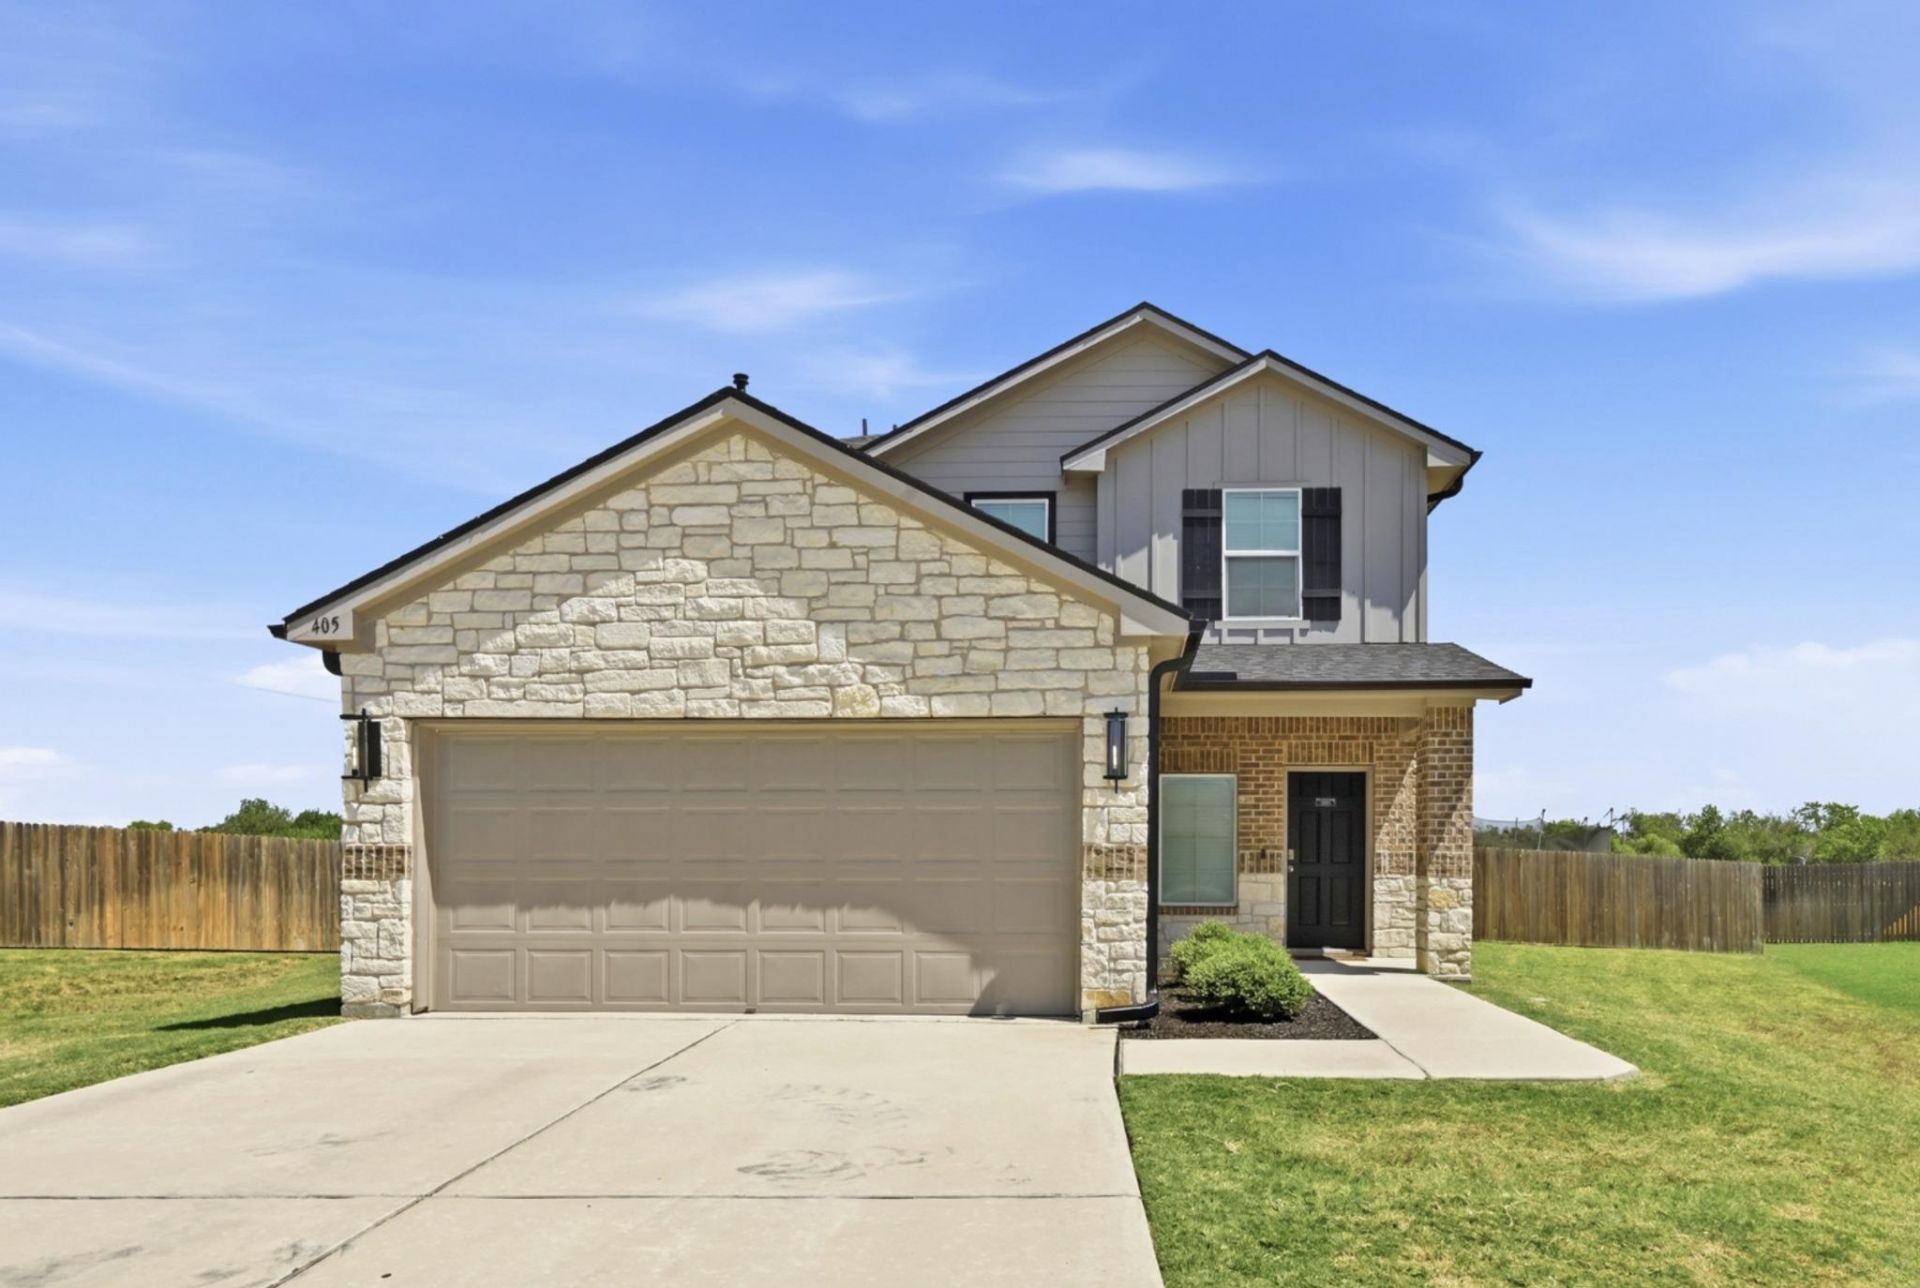
Your Dream Home Awaits in Uhland, TX!Step into this stunning 4-bedroom, 3-bathroom home where modern luxury meets everyday comfort. Converted garage features amazing gleaming polished epoxy floors and recessed lighting with expansive built-in workbench and ample cabinetry that highlights this customized garage space.Professional-grade water softener stands in a dedicated space in the garage. From the moment you walk in, you'll love the bright, open-concept layout designed for both relaxing and entertaining. Features You'll Love:Spa-inspired primary bathroom with a sleek anti-fog LED mirrorIncredible storage with 3 hallway closets plus a spacious under-stair closetExpansive open living room flowing seamlessly into the gourmet kitchenLarge backyard backing to a peaceful greenbelt?no rear neighbors for added privacyNestled in a quiet cul-de-sac, offering a safe and welcoming setting for outdoor funPrime LocationEnjoy the best of both worlds?peaceful suburban living just minutes from everything you need! Conveniently located just outside Kyle city limits with quick access to major highways, Seton Hospital, shopping, restaurants, entertainment, and vibrant downtown Kyle.Whether you're hosting family gatherings, enjoying quiet evenings in your private backyard, or looking for a home with space to grow, this property truly has it all.Don't miss your chance to own this exceptional home?schedule your private tour today and see why this could be the perfect place to call home!
Property Features
Property Type: Residential - Single Family
Cooling: Attic Fan, Ceiling Fan(s), Central Air, Exhaust Fan, G
Fenced: Yes
Garage: 2 car attached
Heating: Central, Natural Gas
Lot Size: 0.20 Acres
Roof Type: Shingle
Stories: 2.0
Taxes: $8,163
Year Built: 2021
Amenities
Built-in Features
Ceiling Fan(s)
Chandelier
Granite Counters
Crown Molding
Eat-in Kitchen
Entrance Foyer
Kitchen Island
Multiple Living Areas
Open Floorplan
Pantry
Recessed Lighting
Walk-In Closet(s)
Gutters Full
Private Yard
Feature Descriptions
Appliances: Built-In Gas Oven, Dishwasher, Dryer, Gas Range, Microwave, Oven, Range
Area #: HH
Community Features: Park, Playground
Days on Site: 57
Exterior: Brick, Cement Siding, Vertical Siding, Stone
Fencimg: Back Yard, Fenced
Flood Plain: No
Flooring: Carpet, Wood
HOA Fee: $40.43/ Monthly
Lot: Back to Park/Greenbelt, Cul-De-Sac, Sprinkler - Automatic, Sprinkler - In-ground
Parcel#: 115466000A037002
Parking: Attached, Concrete, Converted Garage, Driveway
Parking Notes: Attached, Concrete, Converted Garage, Driveway
Patio/Porch: Covered, Front Porch, Patio, Porch
Restrictions: Deed Restrictions, Zoning
Security: yes
Security: Fire Alarm, Security System, Smoke Detector(s)
Sewer: Public Sewer
Special View Info: Park/Greenbelt
Utilities: Internet-Cable
Water: Public
Window: Blinds, Drapes
Local Schools
High School: Lehman
Middle School: D J Red Simon
Elementary School: Hemphill
School District: HaysCONSISD
Listed By / Shown By
Listed By
Agency Name: Compass RE Texas, LLC
Agency Contact: (512) 575-3644
Shown By
Agent Name: Eric Recktenwald
Agent Phone: (512) 964-6100
Agency Title: Realty Capital City

Estimate Your Payment
Estimated Payment
$ 1,498.35 per month $723.31 Principal & Interest $680.25 Property Tax $94.79 Homeowner's Insurance
405 W Andover Ln | MLS# 2842161
This single family home located at 405 W Andover Ln, Uhland, TX 78640 is currently listed for sale with an asking price of $325,000. This property was built in 2021 and has 4 bedrooms and 3 full baths with 2477 sq. ft. W Andover Ln is located in the Millcreek subdivision within the HaysCONSISD school district. Search Millcreek real estate on www.easywitheric.com today.