.png?1770754861)
BEDS3
BATHS2 full
SQUARE FEET1,284
MLS#7528912
STATUSActive
PROPERTY TYPEResidential - Single Family
SUBDIVISIONEagleston
SCHOOLSmithville ISD
Property Description
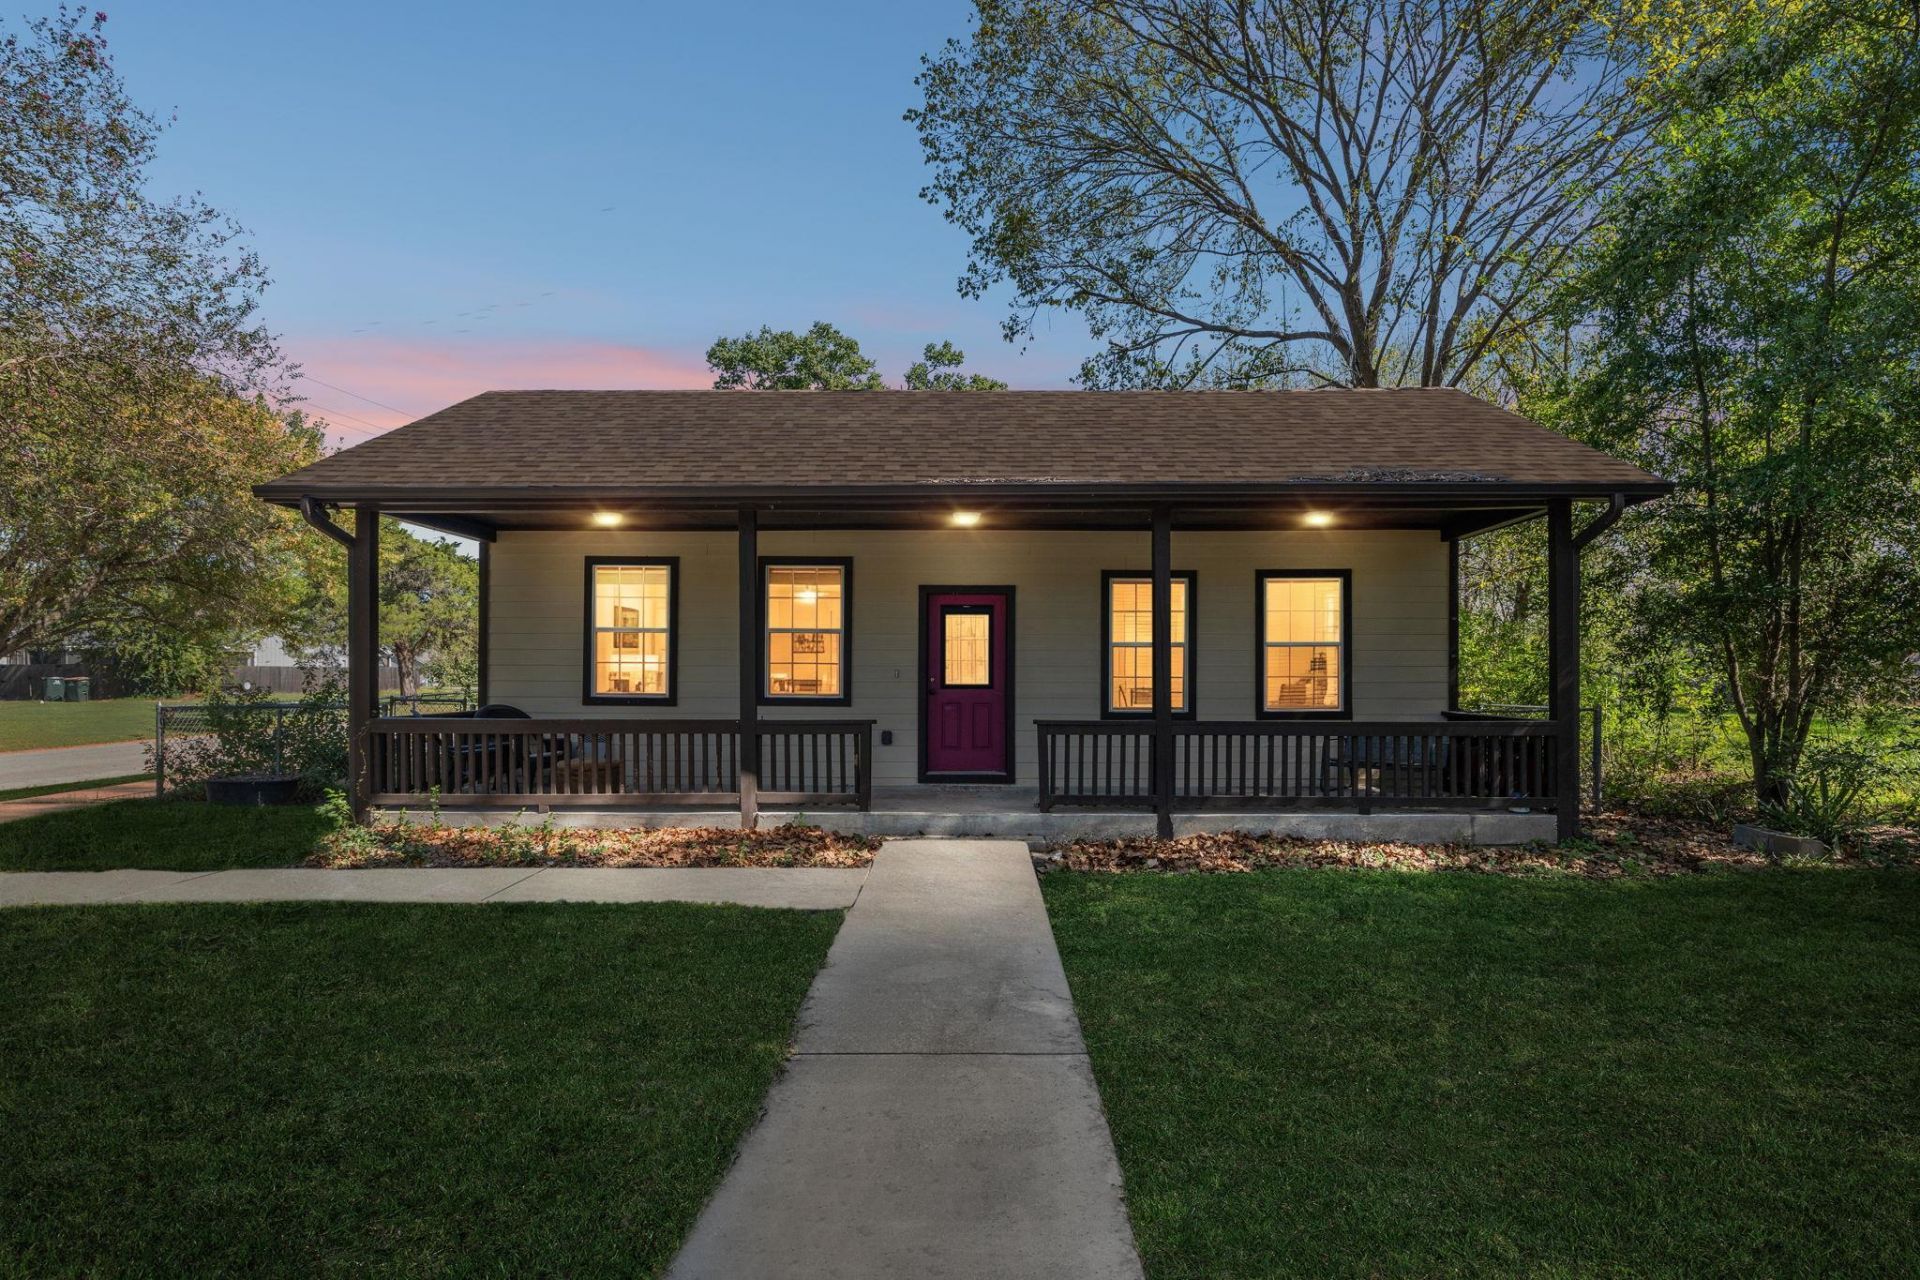
Charming single story home on a corner lot in the heart of Smithville. Built in 1955, this 3 bedroom, 2 bath home offers 1,284 sq ft with an open floorplan, high ceilings and plenty of natural light. The kitchen has granite counters, a breakfast bar and a dedicated laundry room nearby. All bedrooms are on the main level, and ceiling fans run throughout.Outside, large mature trees shade the property. Youll find a welcoming front porch, a back patio and a fully fenced backyard with gated access. A detached carport fits two vehicles, and an outbuilding gives you extra storage. Other updates include HardiPlank siding, dual pane vinyl windows, full gutters, central heat pump AC and an automatic sprinkler system.The school bus stops right at the corner in front of the house, and the sidewalk for the Safe Walk to School route runs right past the home. Theres no HOA, and the home is zoned to Smithville ISD. Youre minutes from local parks, the skate park, splash pad, community garden, library, restaurants and the Colorado River, with an easy drive to Bastrop and Austin. Vacant and easy to show.
Property Features
Property Type: Residential - Single Family
Cooling: Ceiling Fan(s), Central Air, Electric, Heat Pump
Fenced: Yes
Heating: Central, Electric
Lot Size: 0.15 Acres
Roof Type: Composition
Stories: 1.0
Taxes: $5,047
Year Built: 1955
Amenities
Breakfast Bar
Ceiling Fan(s)
High Ceilings
Granite Counters
Electric Dryer Hookup
High Speed Internet
Open Floorplan
Primary Bedroom on Main
Storage
Washer Hookup
Gutters Full
Lighting
Feature Descriptions
Appliances: Disposal, Microwave, Free-Standing Electric Oven, Plumbed For Ice Maker, Vented Exhaust Fan, Electric Water Heater
Area #: SV
Community Features: Airport/Runway, Dog Park, General Aircraft Airport, High Speed Internet, Library, Park, Restaurant, Sport Court(s)/Facility, Trash Pickup - Door to Door
Exterior: Frame, HardiPlank Type
Fencimg: Back Yard, Chain Link, Fenced, Gate
Flood Plain: No
Flooring: Carpet, Tile
Laundry: Electric Dryer Hookup, Washer Hookup
Lot: City Lot, Corner Lot, Front Yard, Level, Public Maintained Road, Sprinkler - Automatic, Sprinklers In Front, Sprinkler - Side Yard, Trees-Large (Over 40 Ft)
Parcel#: R17341
Parking: Carport, Detached Carport, Gated, Storage
Parking Notes: Carport, Detached Carport, Gated, Storage
Patio/Porch: Front Porch, Patio
Restrictions: City Restrictions
Security: Security Lights, Smoke Detector(s)
Sewer: Public Sewer
Special View Info: City, Neighborhood
Utilities: Cable Available, Electricity Connected, Natural Gas Available, Phone Available, Sewer Connected, Water Connected
Water: Public
Window: Blinds, Double Pane Windows, Vinyl Windows
Local Schools
High School: Smithville
Middle School: Smithville
Elementary School: Brown Primary
School District: Smithville ISD
Listed By / Shown By
Listed By
Agency Name: eXp Realty, LLC
Agency Phone: (888) 519-7431
Shown By
Agent Name: Eric Recktenwald
Agent Phone: (512) 964-6100
Agency Title: Realty Capital City

Estimate Your Payment
Estimated Payment
$ 1,075.06 per month $578.65 Principal & Interest $420.58 Property Tax $75.83 Homeowner's Insurance
401 Rivers St | MLS# 7528912
This single family home located at 401 Rivers St, Smithville, TX 78957 is currently listed for sale with an asking price of $260,000. This property was built in 1955 and has 3 bedrooms and 2 full baths with 1284 sq. ft. Rivers St is located in the Eagleston subdivision within the Smithville ISD school district. Search Eagleston real estate on www.easywitheric.com today.