.png?1770754861)
BEDS3
BATHS2 full 1 partial
SQUARE FEET2,699
MLS#3876249
STATUSActive
PROPERTY TYPEResidential - Single Family
SUBDIVISIONWillow Run
SCHOOLRound Rock ISD
Property Description
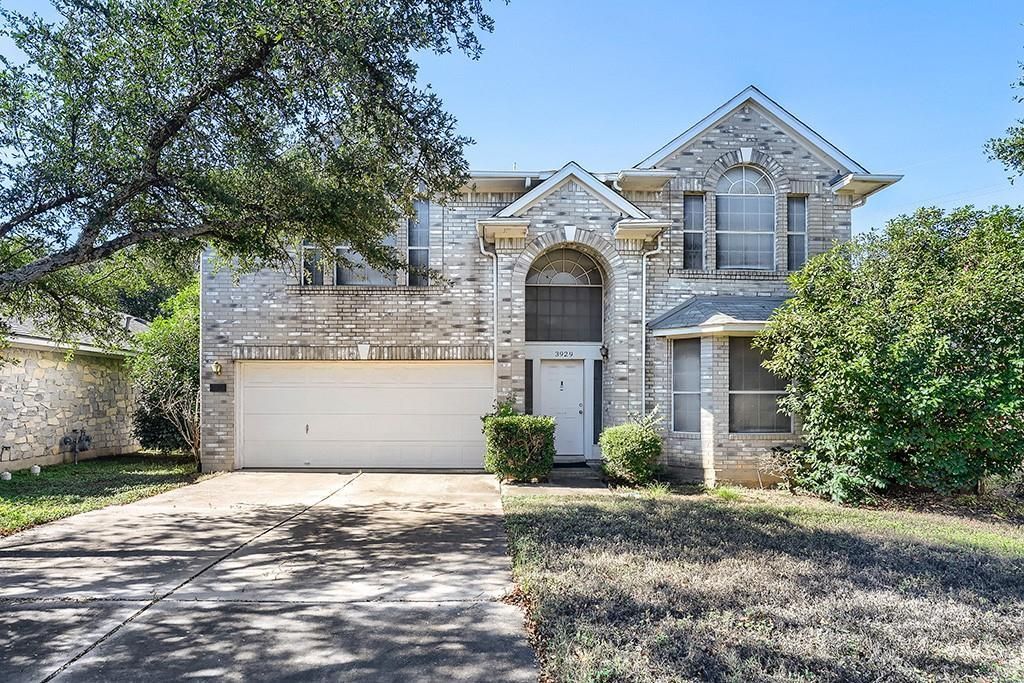
Nestled on a quiet cul-de-sac and framed by mature trees, this classic two-story brick home offers 2,699 square feet of versatile living space in Willow Run. The thoughtfully designed floor plan features three bedrooms, two full baths plus a half bath, multiple living areas, and two dining spaces; providing plenty of room for everyday living, entertaining, or creating dedicated work and flex spaces. The inviting family room features a fireplace and opens to the home's comfortable living areas, while the kitchen offers a gas range, dishwasher, and disposal. A two-car garage and paved driveway provide convenient parking and storage. With a 7,340-square-foot lot, established landscaping, and a desirable cul-de-sac location, this home offers a wonderful opportunity to make a spacious Austin-area property your own.
Property Features
Property Type: Residential - Single Family
Cooling: Ceiling Fan(s), Central Air
Fireplaces: 1
Garage: 2
Heating: Central
Lot Size: 0.17 Acres
Roof Type: Composition, Shingle
Stories: 2.0
Taxes: $8,303
Year Built: 1994
Amenities
Built-in Features
Ceiling Fan(s)
Vaulted Ceiling(s)
Double Vanity
Eat-in Kitchen
French Doors
Kitchen Island
Multiple Dining Areas
Multiple Living Areas
Open Floorplan
Pantry
Recessed Lighting
See Remarks
Feature Descriptions
Appliances: Dishwasher, Disposal, Gas Range
Area #: N
Community Features: BBQ Pit/Grill, Pool
Days on Site: 1
Door Features: French Doors
Exterior: Brick Veneer, Masonry â?? Partial
Fencimg: Back Yard, Wood
Fireplace: Family Room
Flood Plain: No
Flooring: Carpet, Vinyl
Lot: Cul-De-Sac
Parcel#: 02781801110000
Parking: Garage, Garage Faces Front
Parking Notes: Garage, Garage Faces Front
Restrictions: Deed Restrictions
Security: See Remarks
Sewer: Municipal Utility District (MUD)
Utilities: See Remarks
Water: Municipal Utility District (MUD)
Window: See Remarks
Local Schools
High School: McNeil
Middle School: Deerpark
Elementary School: Joe Lee Johnson
School District: Round Rock ISD
Listed By / Shown By
Listed By
Agency Name: Keller Williams Realty
Agency Phone: (512) 448-4111
Shown By
Agent Name: Eric Recktenwald
Agent Phone: (512) 964-6100
Agency Title: Realty Capital City

Estimate Your Payment
Estimated Payment
$ 1,761.74 per month $945.87 Principal & Interest $691.92 Property Tax $123.96 Homeowner's Insurance
3929 Katzman Dr | MLS# 3876249
This single family home located at 3929 Katzman Dr, Austin, TX 78728 is currently listed for sale with an asking price of $425,000. This property was built in 1994 and has 3 bedrooms and 2 full and 1 partial baths with 2699 sq. ft. Katzman Dr is located in the Willow Run subdivision within the Round Rock ISD school district. Search Willow Run real estate on www.easywitheric.com today.