.png?1770754861)
BEDS4
BATHS3 full 1 partial
SQUARE FEET3,214
MLS#2188383
STATUSActive
PROPERTY TYPEResidential - Single Family
SUBDIVISIONHighlands at Mayfield Ranch
SCHOOLGeorgetown ISD
Property Description
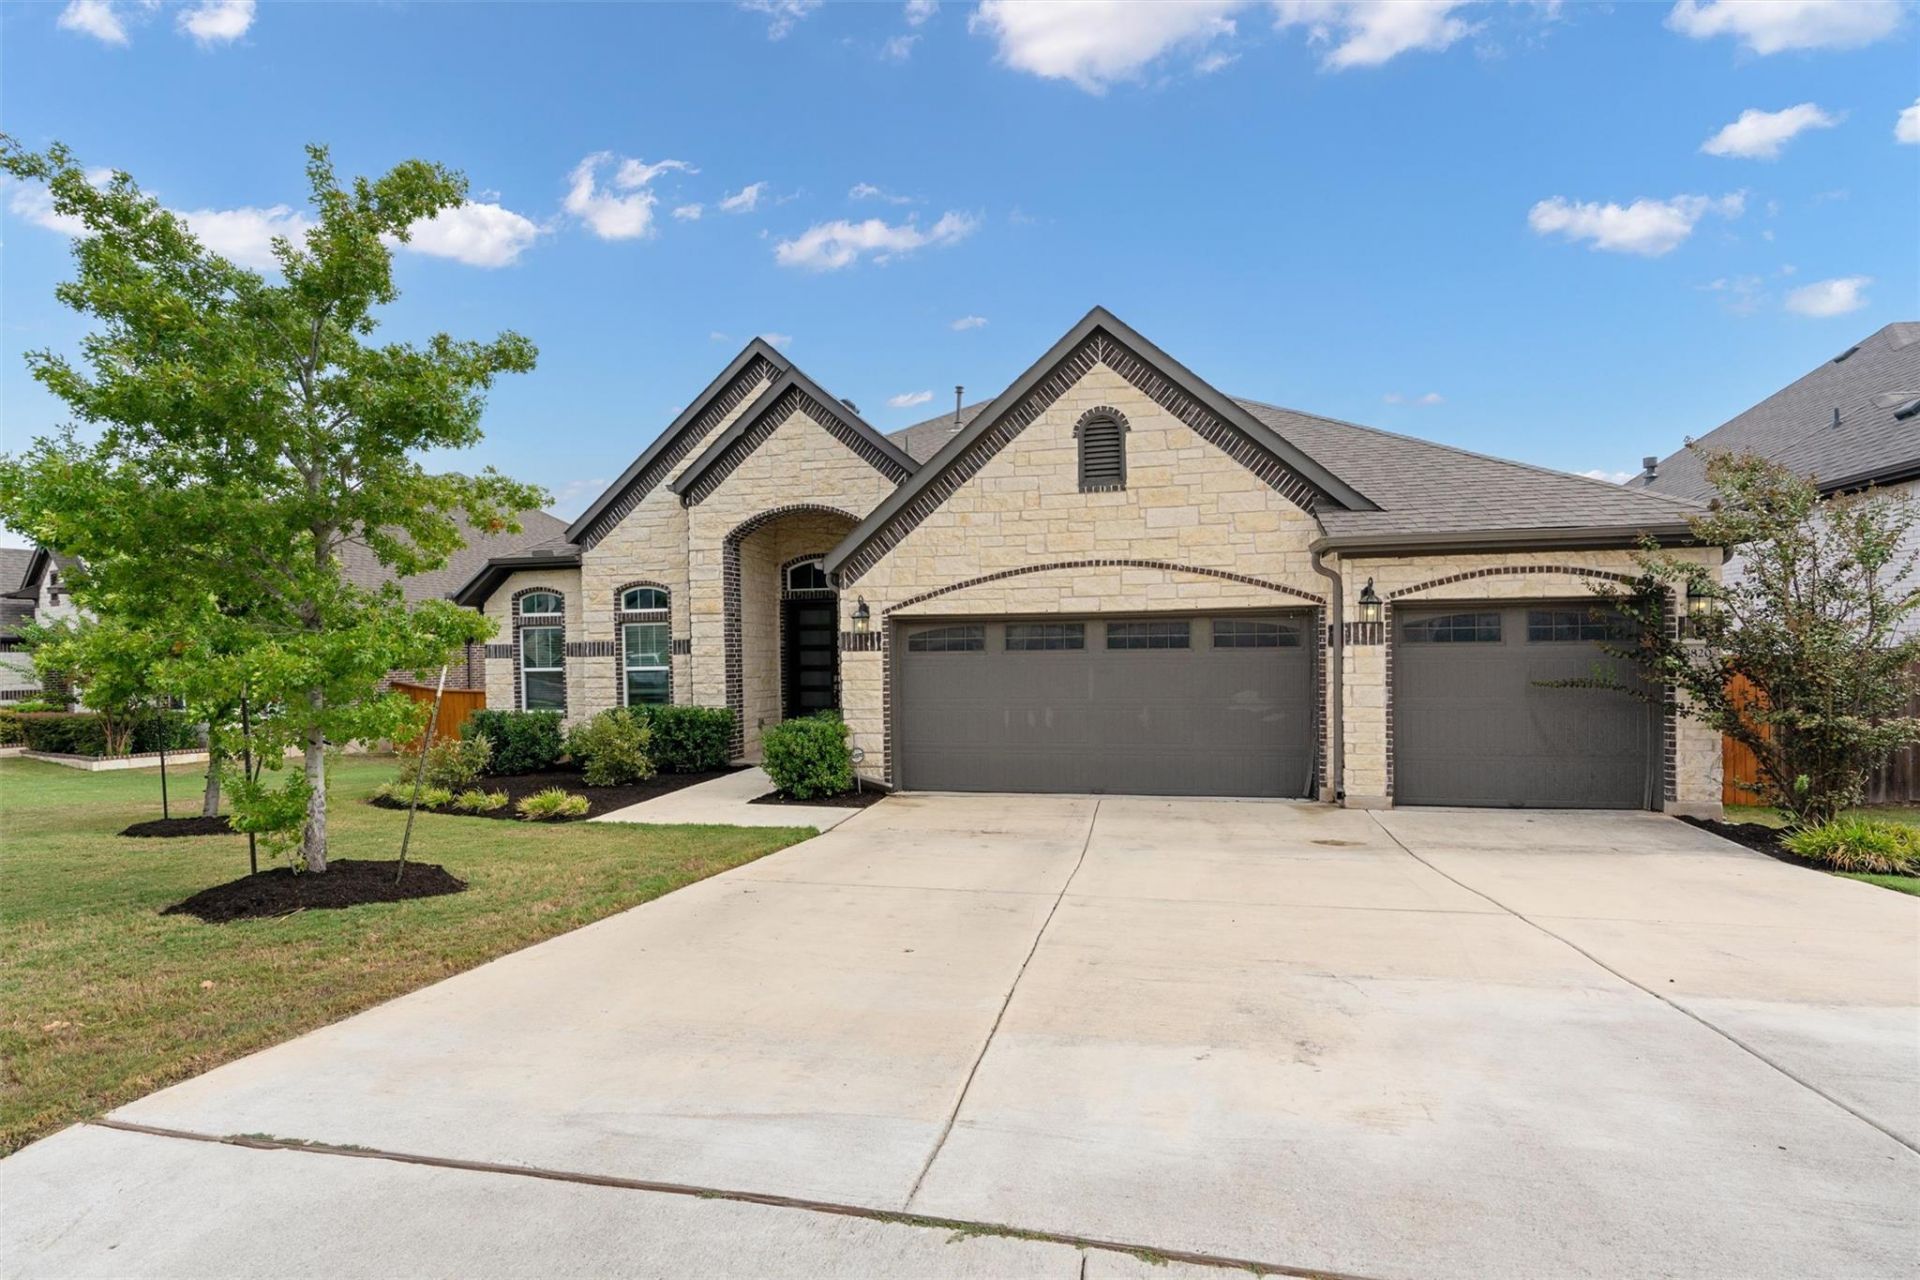
Space, privacy, and a thoughtfully designed floor plan come together at 3820 Winnie Place. Built by Chesmar Homes, this single-story home offers an in-law floor plan with separate wings including bedrooms ideally located for privacy. Sitting on a large approximately .30-acre lot with no rear neighbors, the property offers a sense of openness and privacy that's hard to find. Located in Highlands at Mayfield Ranch, the neighborhood has all the things you could want close to home?community amenities, a pool, trails, green spaces, and plenty of opportunities to get outside and enjoy the neighborhood. Even more outdoor recreation is just minutes away at the expansive Southwest Williamson County Regional Park. You get the feel of an established Round Rock community while being incredibly close to Cedar Park, with convenient access to shopping, dining, entertainment, and major roadways. It's a combination of space, privacy, community, and convenience that makes 3820 Winnie Place easy to call home.
Property Features
Property Type: Residential - Single Family
Cooling: Central Air
Fireplaces: 1
Garage: 3
Heating: Central
Lot Size: 0.30 Acres
Roof Type: Shingle
Stories: 1.0
Taxes: $13,240
Year Built: 2021
Amenities
Breakfast Bar
Ceiling Fan(s)
High Ceilings
Double Vanity
Eat-in Kitchen
In-Law Floorplan
Kitchen Island
Multiple Living Areas
No Interior Steps
Open Floorplan
Primary Bedroom on Main
Recessed Lighting
Exterior Steps
Feature Descriptions
Appliances: Free-Standing Gas Range
Area #: GTW
Community Features: Clubhouse, Common Grounds, Playground, Pool
Days on Site: 7
Exterior: Masonry â?? All Sides
Fencimg: Wood, Wrought Iron
Fireplace: Family Room
Flood Plain: No
Flooring: No Carpet, Tile, Vinyl
HOA Fee: $150/ Quarterly
Lot: Back Yard, Cul-De-Sac, Sprinkler - Automatic
Parcel#: 205410140G0135
Parking: Garage
Parking Notes: Garage
Patio/Porch: Patio
Restrictions: Deed Restrictions
Sewer: Public Sewer
Special View Info: Pond
Utilities: Electricity Connected, Water Connected
Water: Public
Water Features: Pond
Local Schools
High School: East View
Middle School: James Tippit
Elementary School: Wolf Ranch Elementary
School District: Georgetown ISD
Listed By / Shown By
Listed By
Agency Name: Pure Realty
Agency Contact: (512) 466-9605
Shown By
Agent Name: Eric Recktenwald
Agent Phone: (512) 964-6100
Agency Title: Realty Capital City

Estimate Your Payment
Estimated Payment
$ 2,966.09 per month $1,646.92 Principal & Interest $1,103.33 Property Tax $215.83 Homeowner's Insurance
3820 Winnie Pl | MLS# 2188383
This single family home located at 3820 Winnie Pl, Round Rock, TX 78681 is currently listed for sale with an asking price of $740,000. This property was built in 2021 and has 4 bedrooms and 3 full and 1 partial baths with 3214 sq. ft. Winnie Pl is located in the Highlands at Mayfield Ranch subdivision within the Georgetown ISD school district. Search Highlands At Mayfield Ranch real estate on www.easywitheric.com today.