.png?1770754861)
BEDS4
BATHS3 full 1 partial
SQUARE FEET2,880
MLS#5858897
STATUSActive
PROPERTY TYPEResidential - Single Family
SUBDIVISIONK C Estates
SCHOOLBastrop ISD
Property Description
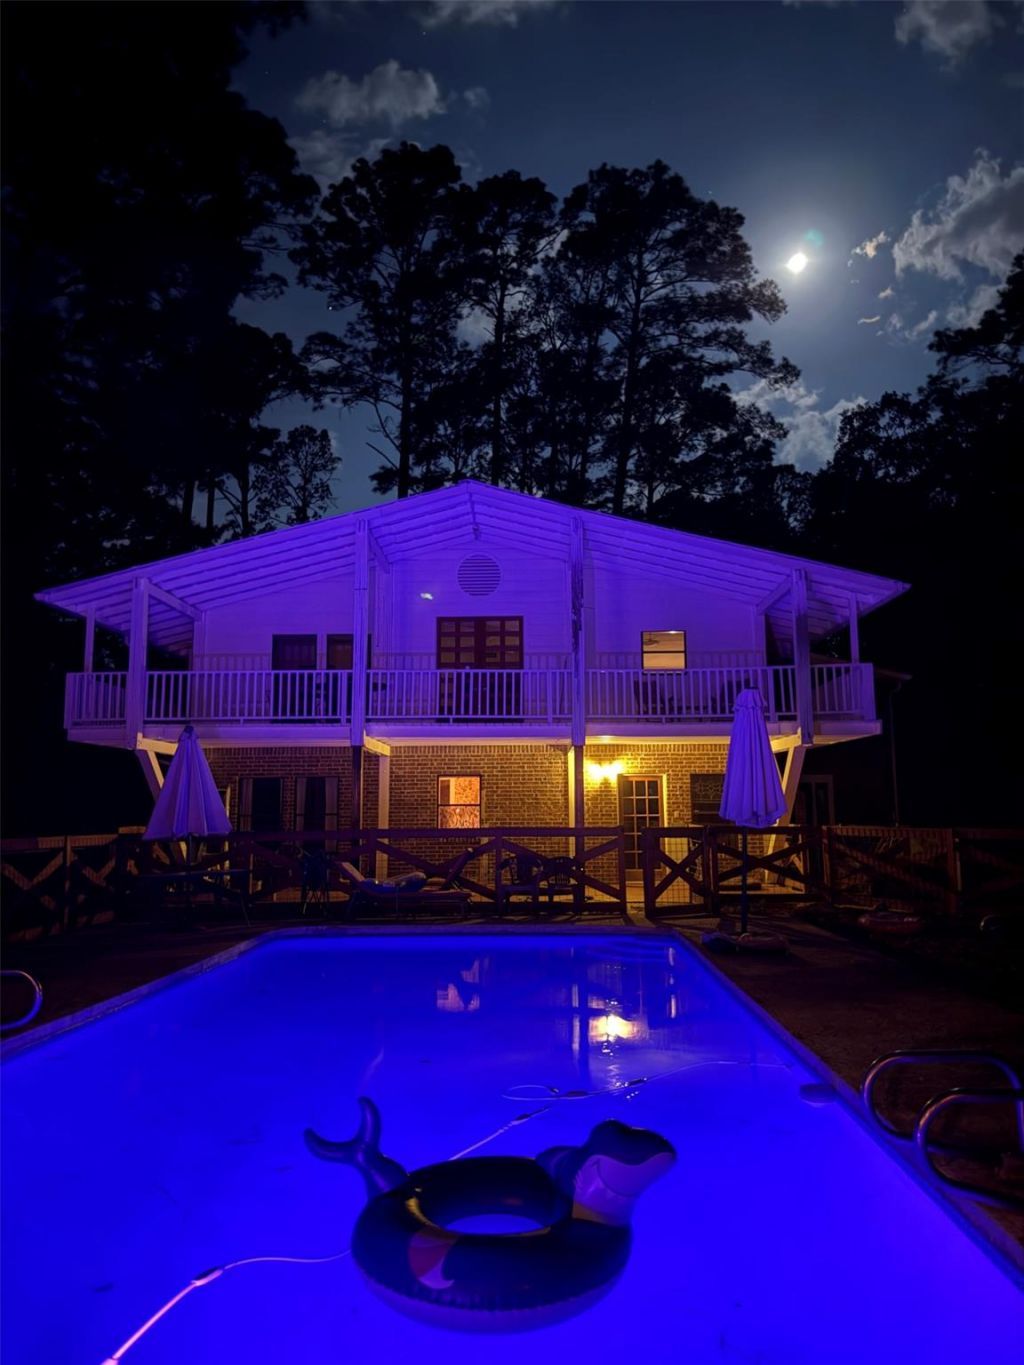
Private 5-Acre Retreat with Pool, Workshop & Gated EntryEnjoy privacy, space, and versatility on this fully fenced 5-acre property with remote gated entry. Surrounded by mature trees, this 4-bedroom, 3.5-bath home offers a peaceful setting with plenty of room to spread out.Inside, the home features hardwood floors, a spacious kitchen with center island, multiple living areas, and a dramatic vaulted living room with warm wood ceiling details and abundant natural light. Large covered porches provide plenty of space to relax and enjoy the wooded surroundings.Outside, youll find a fenced swimming pool, expansive grounds, a large metal workshop/storage building, covered equipment or vehicle storage, and ample parking for RVs, boats, trailers, and recreational vehicles.With five fenced acres, gated access, mature trees, generous outdoor living areas, a pool, and substantial workshop space, this property offers a unique combination of privacy, recreation, storage, and country living.
Property Features
Property Type: Residential - Single Family
Cooling: Attic Fan, Ceiling Fan(s), Central Air
Fenced: Yes
Garage: 4
Heating: Central, Propane
Lot Size: 5.00 Acres
Roof Type: Metal
Stories: 2.0
Taxes: $4,867
Year Built: 1985
Amenities
Ceiling Fan(s)
Cathedral Ceiling(s)
High Ceilings
Vaulted Ceiling(s)
Double Vanity
Interior Steps
Kitchen Island
Multiple Living Areas
Pantry
Primary Bedroom on Main
Walk-In Closet(s)
Wet Bar
Balcony
Gutters Full
Feature Descriptions
Appliances: Convection Oven, Dishwasher, Disposal, Dryer, Gas Cooktop, Gas Range, Ice Maker, Microwave, Refrigerator, Gas Water Heater
Area #: BA
Days on Site: 1
Exterior: Brick, Frame
Fencimg: Gate, Wire
Flood Plain: No
Flooring: Tile
Lot: Public Maintained Road, Trees-Heavy, Trees-Large (Over 40 Ft), Many Trees
Parcel#: 35922
Parking: Carport, Detached, RV Garage
Parking Notes: Carport, Detached, RV Garage
Patio/Porch: Covered, Front Porch, Rear Porch
Pool: Fenced, In Ground
Security: Carbon Monoxide Detector(s), Fire Alarm, Smoke Detector(s)
Sewer: Septic Tank
Special View Info: Pool, Trees/Woods
Swimming Pool: Yes
Utilities: Electricity Connected, Propane, Water Connected
Water: Public
Window: Window Coverings
Local Schools
High School: Bastrop
Middle School: Bastrop
Elementary School: Bluebonnet (Bastrop ISD)
School District: Bastrop ISD
Listed By / Shown By
Listed By
Agency Name: Listed Simply
Agency Contact: (800) 995-5879
Shown By
Agent Name: Eric Recktenwald
Agent Phone: (512) 964-6100
Agency Title: Realty Capital City

Estimate Your Payment
Estimated Payment
$ 2,293.51 per month $1,669.17 Principal & Interest $405.58 Property Tax $218.75 Homeowner's Insurance
363 Porter Rd | MLS# 5858897
This single family home located at 363 Porter Rd, Bastrop, TX 78602 is currently listed for sale with an asking price of $750,000. This property was built in 1985 and has 4 bedrooms and 3 full and 1 partial baths with 2880 sq. ft. Porter Rd is located in the K C Estates subdivision within the Bastrop ISD school district. Search K C Estates real estate on www.easywitheric.com today.