.png?1770754861)
BEDS3
BATHS2 full 1 partial
SQUARE FEET1,890
MLS#7597762
STATUSActive
PROPERTY TYPEResidential - Single Family
SUBDIVISIONPreserve At Stone Oak
SCHOOLRound Rock ISD
Property Description
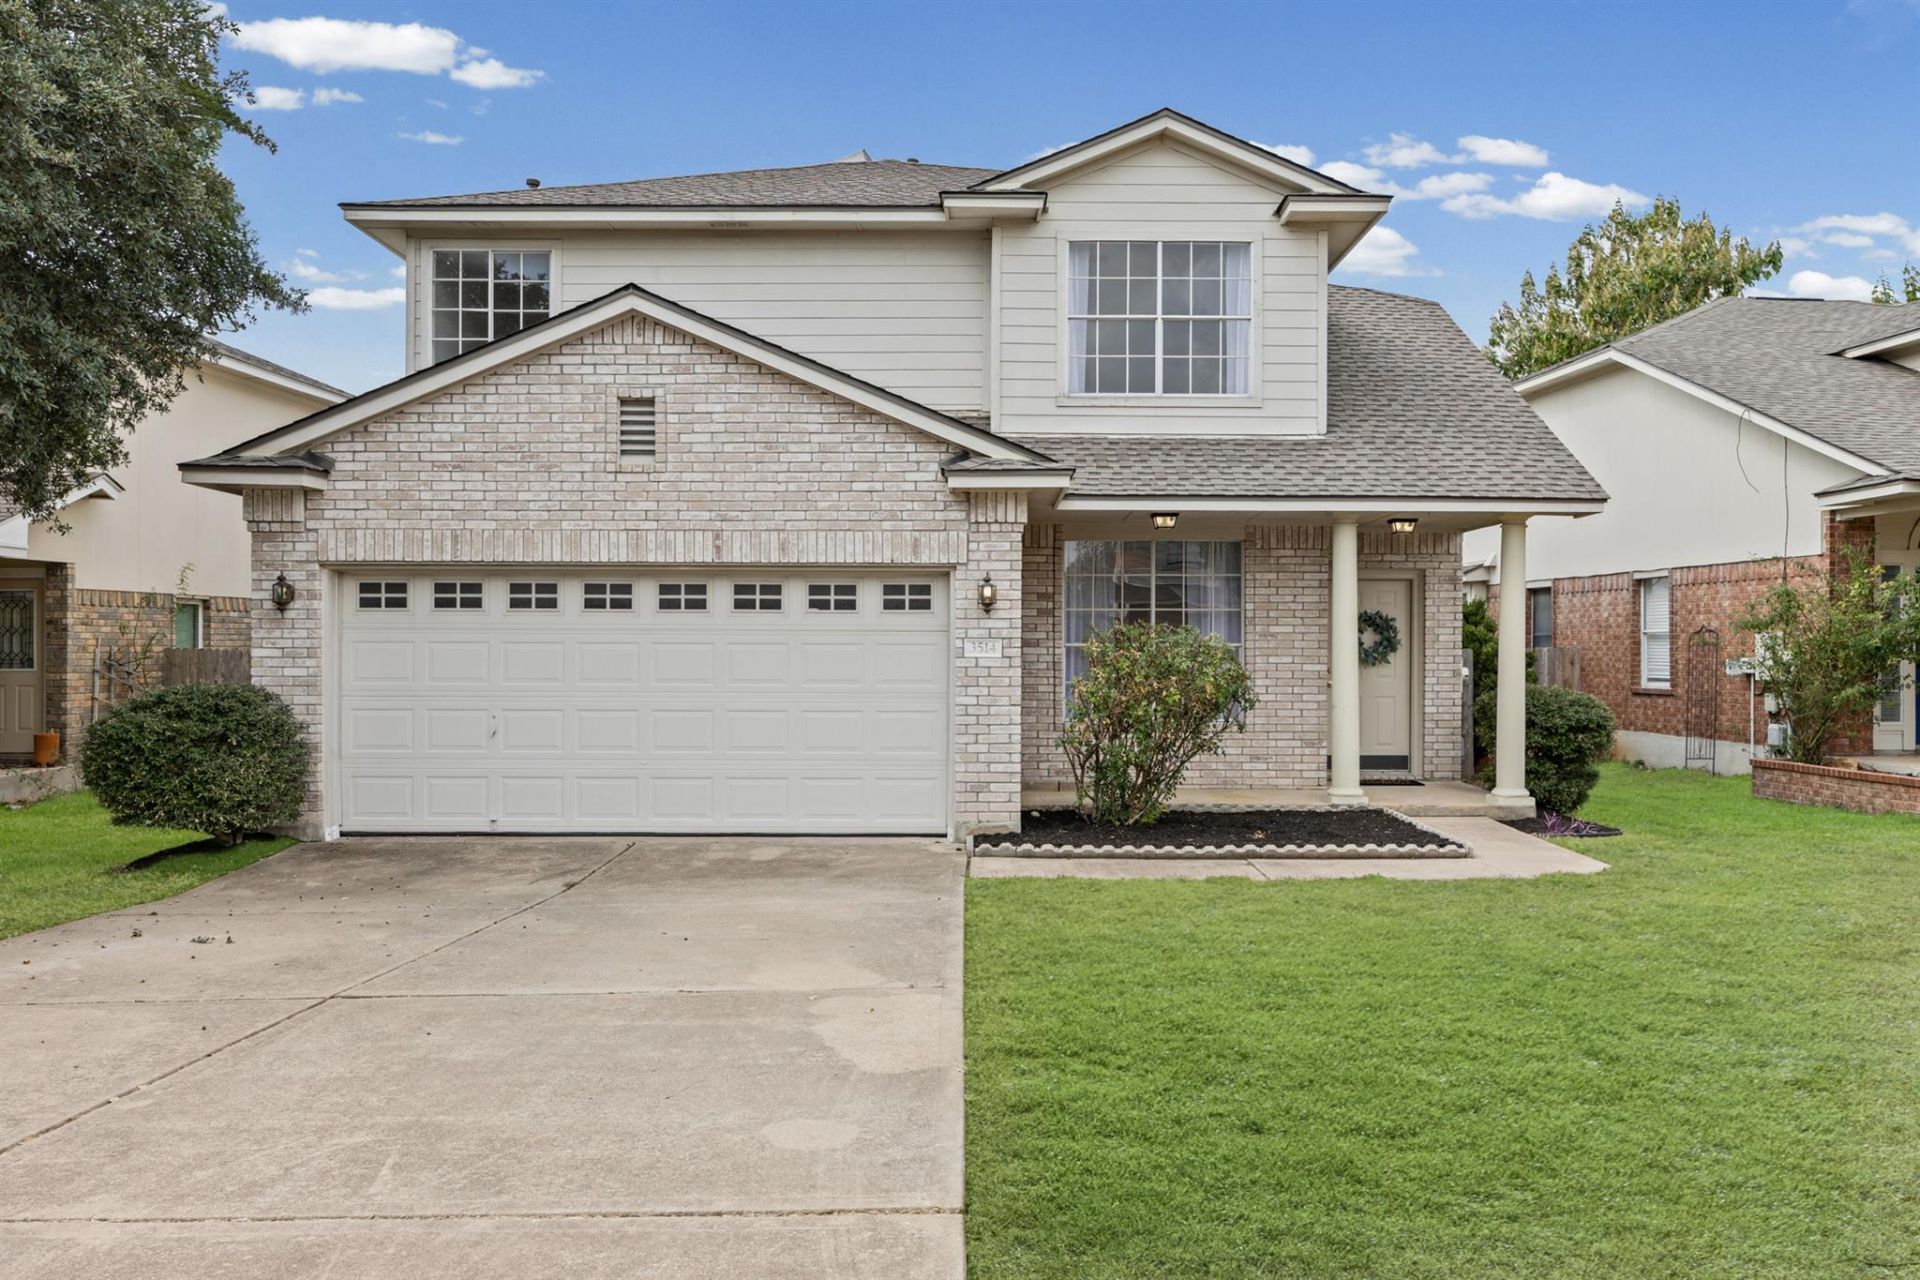
Freshly painted and move-in ready, this spacious 3-bedroom, 2.5-bath home offers the perfect blend of comfort, privacy, and everyday convenience. With two inviting living areas, one upstairs and one downstairs, plus a versatile flex space filled with natural light, there is plenty of room to work, relax, and gather.The updated kitchen features newly installed granite countertops and new stainless steel appliances, including a refrigerator, cooktop, and dishwasher. A new roof was installed in 2025, adding even more value and peace of mind.Step outside to a spacious, private backyard with no rear neighbor and peaceful greenbelt views, all surrounded by the mature trees and charm of an established neighborhood. Enjoy morning or evening walks through the community, cool off at the neighborhood pool, or take advantage of having top-rated Chandler Oaks Elementary right within the neighborhood.Located in highly sought-after Round Rock ISD, this home offers a lifestyle that feels tucked away while keeping you connected to everything Austin has to offer. Major toll roads and roadways are just minutes away, providing convenient access to Downtown Austin, nearby tech campuses, shopping, dining, and entertainment.With thoughtful updates, flexible living spaces, a private setting, and an ideal location, this home is ready to welcome its next owners.
Property Features
Property Type: Residential - Single Family
Cooling: Ceiling Fan(s), Central Air
Garage: 2 car attached
Heating: Central
Lot Size: 0.13 Acres
Roof Type: Shingle
Stories: 2.0
Taxes: $6,740
Year Built: 2000
Amenities
Ceiling Fan(s)
High Ceilings
Granite Counters
Electric Dryer Hookup
Kitchen Island
Multiple Living Areas
Open Floorplan
Pantry
Walk-In Closet(s)
Washer Hookup
Private Yard
Feature Descriptions
Appliances: Dishwasher, Disposal, Gas Range, Microwave, Oven, Free-Standing Gas Range, Refrigerator, Stainless Steel Appliance(s)
Area #: RRW
Community Features: BBQ Pit/Grill, Playground, Pool
Days on Site: 8
Exterior: Brick Veneer, HardiPlank Type
Fencimg: Back Yard, Privacy, Wood
Flood Plain: No
Flooring: Carpet, Laminate, Tile
HOA Fee: $30/ Monthly
Laundry: Electric Dryer Hookup, Washer Hookup
Lot: Back to Park/Greenbelt, Back Yard, Cul-De-Sac, Curbs, Front Yard, Private
Parcel#: 165013000C0041
Parking: Attached, Driveway, Garage, Garage Door Opener, Garage Faces Front
Parking Notes: Attached, Driveway, Garage, Garage Door Opener, Garage
Patio/Porch: Covered, Deck, Front Porch
Restrictions: Deed Restrictions
Sewer: Public Sewer
Special View Info: Neighborhood, Park/Greenbelt, Trees/Woods
Utilities: Electricity Available, Natural Gas Available, Water Available
Water: Public
Window: Double Pane Windows
Local Schools
High School: Stony Point
Middle School: Walsh
Elementary School: Chandler Oaks
School District: Round Rock ISD
Listed By / Shown By
Listed By
Agency Name: Pure Realty
Agency Contact: (512) 695-0130
Shown By
Agent Name: Eric Recktenwald
Agent Phone: (512) 964-6100
Agency Title: Realty Capital City

Estimate Your Payment
Estimated Payment
$ 1,505.63 per month $834.59 Principal & Interest $561.67 Property Tax $109.38 Homeowner's Insurance
3514 Rock Shelf Ln | MLS# 7597762
This single family home located at 3514 Rock Shelf Ln, Round Rock, TX 78681 is currently listed for sale with an asking price of $375,000. This property was built in 2000 and has 3 bedrooms and 2 full and 1 partial baths with 1890 sq. ft. Rock Shelf Ln is located in the Preserve At Stone Oak subdivision within the Round Rock ISD school district. Search Preserve At Stone Oak real estate on www.easywitheric.com today.