.png?1770754861)
BEDS4
BATHS2 full
SQUARE FEET2,458
MLS#1651231
STATUSActive
PROPERTY TYPEResidential - Single Family
SUBDIVISIONOwl Creek Estates
SCHOOLLa Grange ISD
Property Description
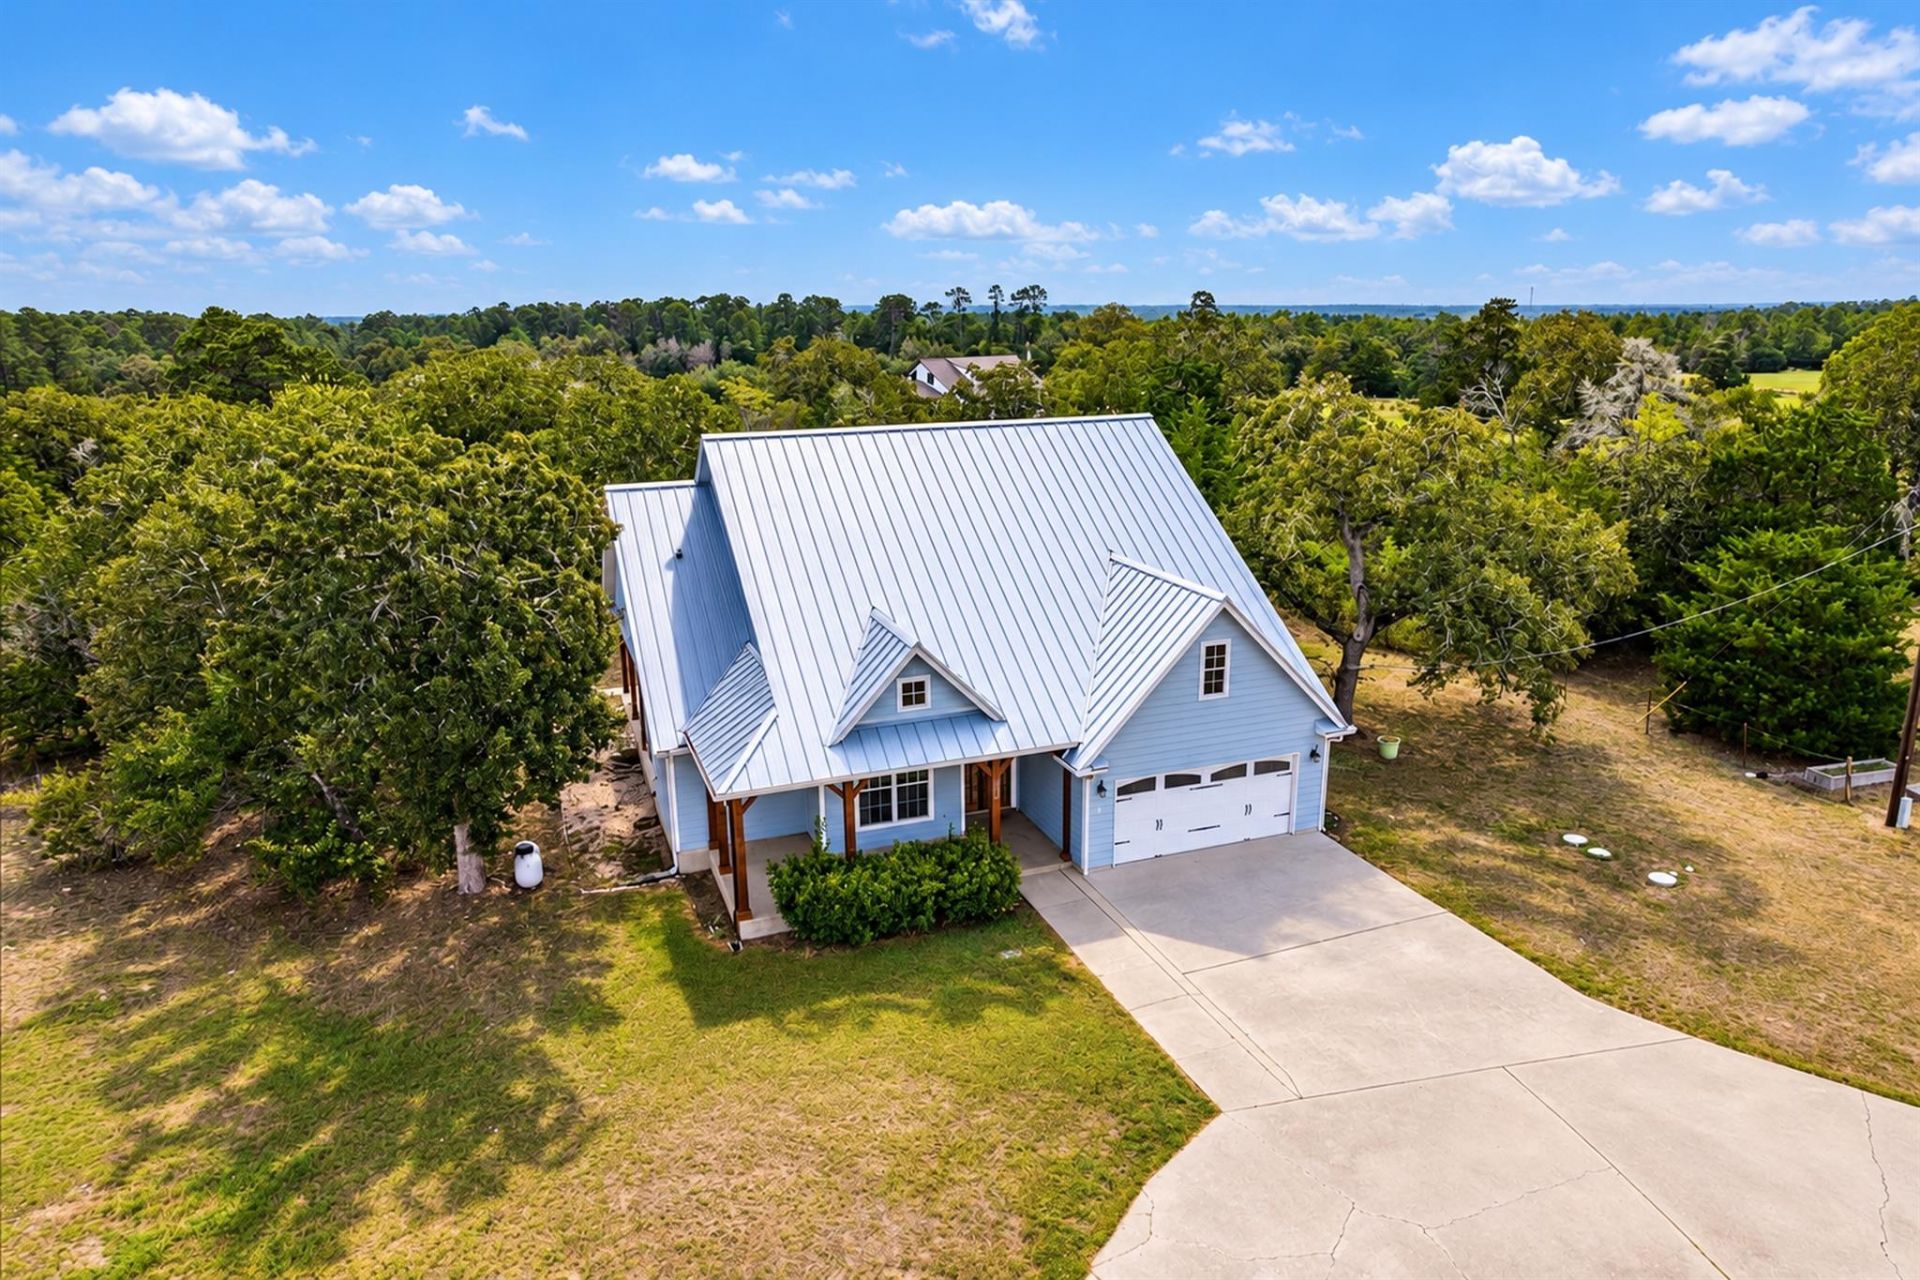
Custom home on 4 acres with room to spread out, entertain, and enjoy country living. Fully fenced along the perimeter with an electric front entry gate, the property features mature trees, open acreage, and a circular driveway. An inviting front porch welcomes you into an open floor plan. The living room offers high ceilings, a fireplace, and abundant windows that fill the space with natural light. The kitchen opens to both the dining and living rooms, creating an easy flow for everyday living and entertaining. A generous pantry provides ample storage, while the spacious sunroom is lined with windows overlooking the property. Four bedrooms?or three bedrooms plus an office?offer a flexible layout. The primary suite includes a tray ceiling, jetted tub, separate shower, double-sink vanity, and a large walk-in closet. The expansive covered pavilion is ideal for outdoor gatherings, with a full outdoor kitchen featuring two gas grills, a sink, and a refrigerator. Enjoy bar seating, relax in the shade, or gather around the firepit. A 30 Ã? 50 metal building with electricity and a concrete floor provides plenty of space for a workshop, home gym, hobbies, or storage. Recent improvements include a new HVAC system installed in August 2026, a metal roof added in 2025, and completed interior painting.
Property Features
Property Type: Residential - Single Family
Cooling: Ceiling Fan(s), Central Air
Fenced: Yes
Fireplaces: 1
Garage: 2 car attached
Heating: Central
Lot Size: 4.00 Acres
Roof Type: Metal
Stories: 2.0
Taxes: $7,355
Year Built: 2008
Amenities
Breakfast Bar
Ceiling Fan(s)
High Ceilings
Vaulted Ceiling(s)
Stone Counters
Crown Molding
Kitchen Island
Barbecue
Exterior Steps
Gas Grill
Outdoor Grill
Private Entrance
Feature Descriptions
Appliances: Dishwasher, Disposal, Electric Range, RNGHD, Refrigerator
Area #: FC
Days on Site: 8
Exterior: Cement Siding
Fencimg: Barbed Wire, Cross Fenced, Gate, Security
Fireplace: Fire Pit, Glass Doors, Living Room, Masonry, Stone
Flood Plain: No
Flooring: Carpet, Tile, Wood
Lot: Public Maintained Road, Trees-Moderate
Parcel#: R63232
Parking: Attached, Circular Driveway, Driveway, Electric Gate, Garage, Garage Door Opener, Garage Faces Front, Gated, Oversized, Storage, Workshop in Garage
Parking Notes: Attached, Circular Driveway, Driveway, Electric Gate,
Patio/Porch: Enclosed, Front Porch, Rear Porch, Screened, Side Porch
Security: Security Fence, Smoke Detector(s)
Sewer: Septic Tank
Special View Info: Panoramic, Rural, Trees/Woods
Utilities: Electricity Connected, Water Connected
Water: Public
Window: Display Window(s), Drapes
Local Schools
High School: La Grange
Middle School: La Grange
Elementary School: Hermes
School District: La Grange ISD
Listed By / Shown By
Listed By
Agency Name: Elite Realty Advisors
Agency Contact: (512) 813-0213
Shown By
Agent Name: Eric Recktenwald
Agent Phone: (512) 964-6100
Agency Title: Realty Capital City

Estimate Your Payment
Estimated Payment
$ 2,123.00 per month $1,335.12 Principal & Interest $612.92 Property Tax $174.97 Homeowner's Insurance
350 Owl Creek Rd | MLS# 1651231
This single family home located at 350 Owl Creek Rd, Giddings, TX 78942 is currently listed for sale with an asking price of $599,900. This property was built in 2008 and has 4 bedrooms and 2 full baths with 2458 sq. ft. Owl Creek Rd is located in the Owl Creek Estates subdivision within the La Grange ISD school district. Search Owl Creek Estates real estate on www.easywitheric.com today.