.png?1770754861)
BEDS3
BATHS2 full 1 partial
SQUARE FEET1,991
MLS#2864346
STATUSActive
PROPERTY TYPEResidential - Single Family
SUBDIVISIONWaterleaf
SCHOOLHaysCONSISD
Property Description
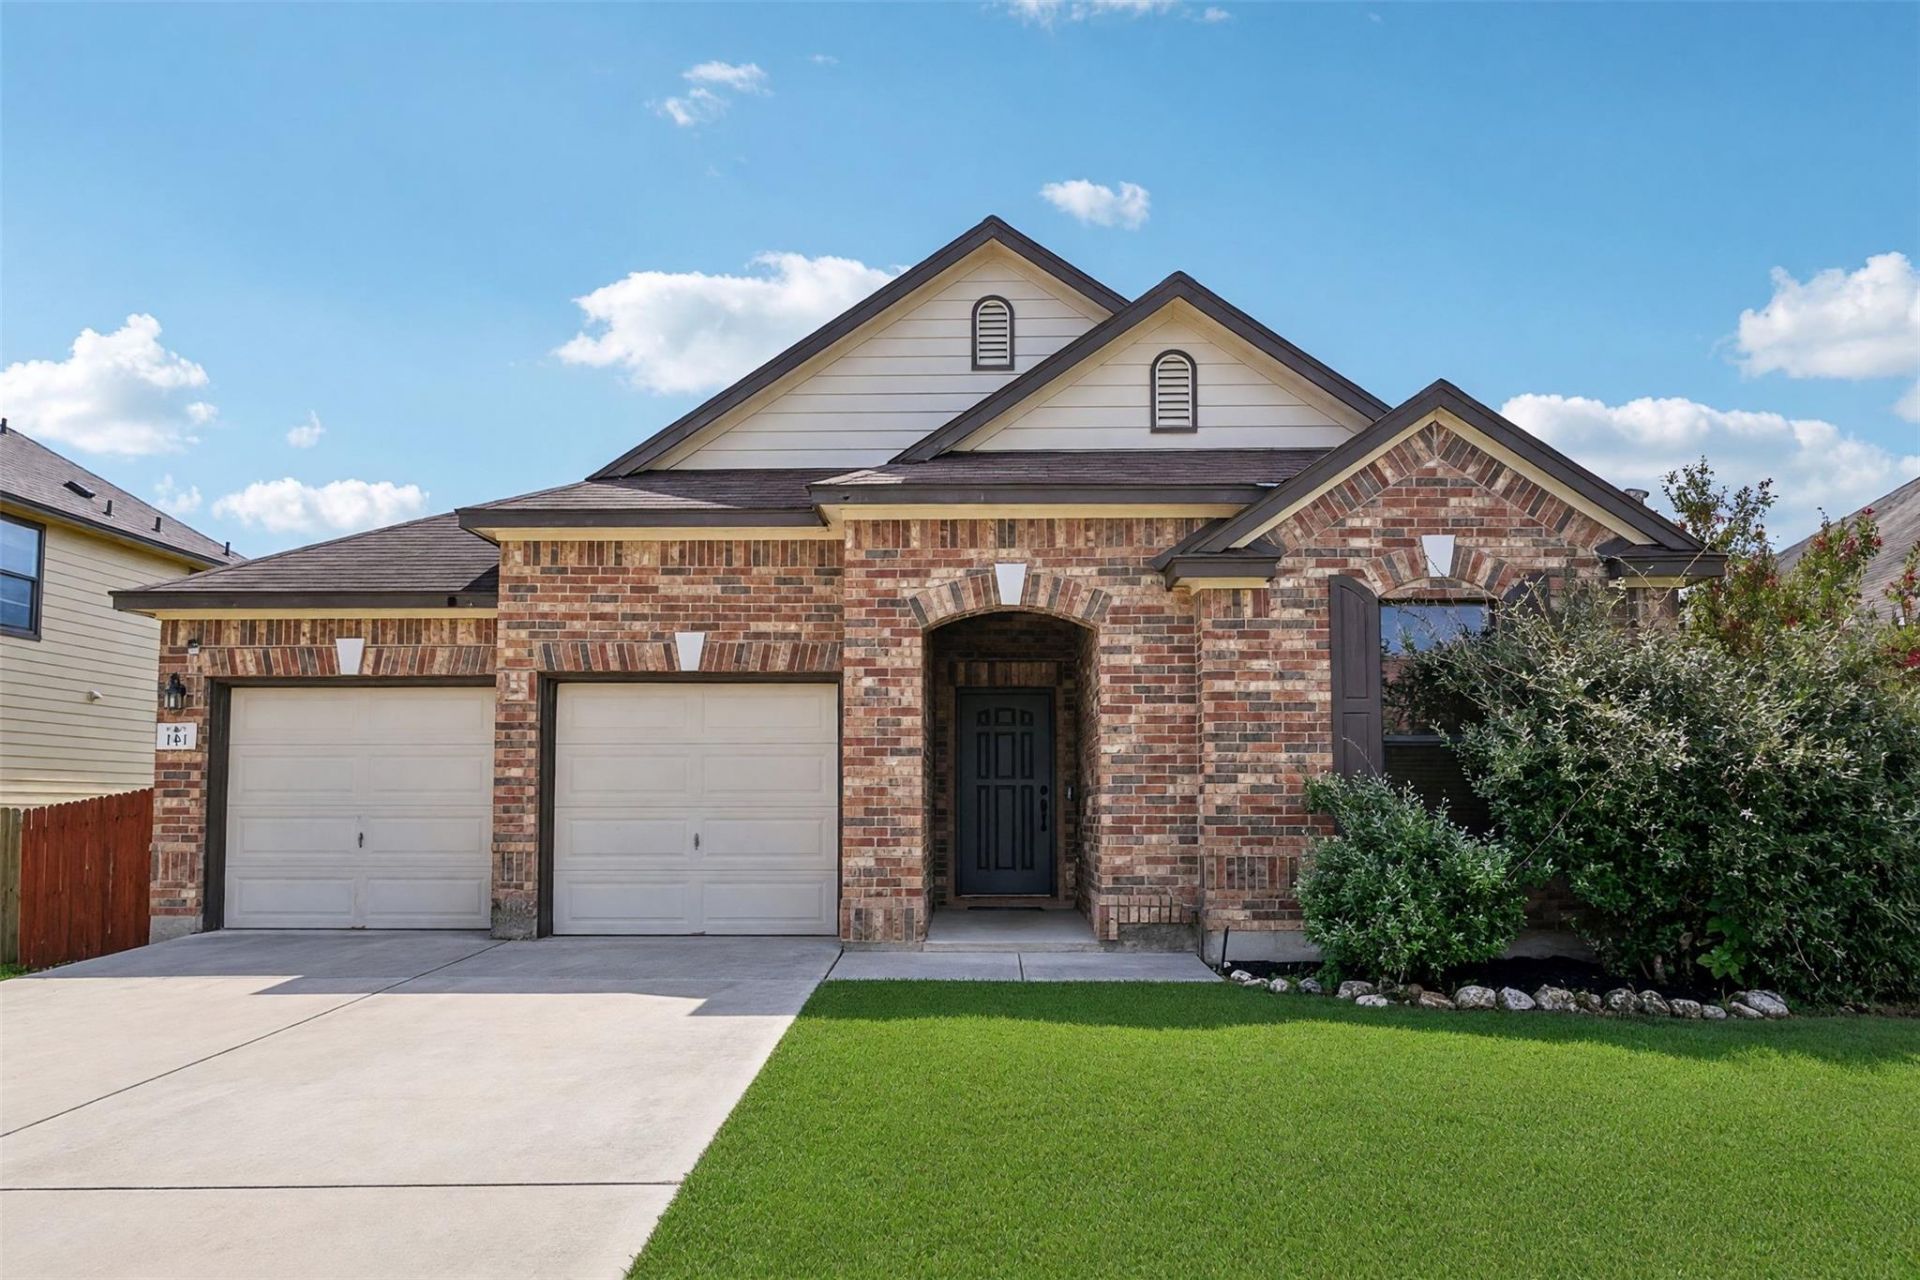
Move-in ready and minutes from everything Kyle has to offer, this beautifully updated 3-bed, 2.5-bath home is the one you've been waiting for. Ideally located with easy access to I-35 between Austin and San Marcos, it sits in a wonderful pocket neighborhood, and is a great fit for first-time homebuyers, those downsizing, Texas State students, or anyone looking for a move-in-ready home without the hassle of updates.Recent updates include premium Telluride wide-plank LVP flooring in light natural oak throughout, excluding wet areas, a fresh interior paint refresh in Sherwin-Williams Greek Villa, 6-inch baseboards and quarter round, a new Rheem Classic A2L 3.5-ton heat pump HVAC system, and a fully repaired, automated irrigation system.Located just minutes from a great school system, enjoy Kyle's vibrant and growing food scene, from local favorites like Little Shady, Via 313, Rudy's Country Store and Bar-B-Q, and Texas Pie Company, to sit-down spots like Ilario's Italian Cuisine and Taste on Main. Everyday conveniences are just as close, with H-E-B, Walmart, Target, and Costco all within a short five to ten minute drive.Simply unpack and settle in!
Property Features
Property Type: Residential - Single Family
Cooling: Ceiling Fan(s), Central Air
Fenced: Yes
Garage: 2 car attached
Heating: Central
Lot Size: 0.17 Acres
Roof Type: Composition, Shingle
Stories: 1.0
Taxes: $7,983
Year Built: 2010
Amenities
Breakfast Bar
Built-in Features
Ceiling Fan(s)
Crown Molding
Double Vanity
French Doors
Open Floorplan
Pantry
Recessed Lighting
Soaking Tub
Walk-In Closet(s)
Private Entrance
Private Yard
Feature Descriptions
Accessibility: See Remarks
Appliances: Dishwasher, Dryer, Electric Cooktop, Electric Range, Microwave, Oven, Electric Oven, Range, Refrigerator, Stainless Steel Appliance(s), Washer, Washer/Dryer
Area #: HH
Community Features: See Remarks
Days on Site: 22
Door Features: French Doors
Exterior: Brick, Vinyl Siding
Fencimg: Back Yard, Fenced, Wood
Flood Plain: No
Flooring: Tile, Vinyl, Wood
HOA Fee: $1/ Daily
Lot: Back Yard, Front Yard
Parcel#: 11940200CC007002
Parking: Attached, Concrete, Driveway, Garage
Parking Notes: Attached, Concrete, Driveway, Garage
Patio/Porch: Patio
Restrictions: Deed Restrictions
Security: Smoke Detector(s)
Sewer: Public Sewer
Special View Info: Neighborhood
Utilities: Electricity Connected, Sewer Connected, Water Connected
Water: Public
Window: Blinds, Screens
Local Schools
High School: Lehman
Middle School: D J Red Simon
Elementary School: Tobias
School District: HaysCONSISD
Listed By / Shown By
Listed By
Agency Name: Orchard Brokerage
Agency Contact: (512) 750-8500
Shown By
Agent Name: Eric Recktenwald
Agent Phone: (512) 964-6100
Agency Title: Realty Capital City

Estimate Your Payment
Estimated Payment
$ 1,382.64 per month $634.26 Principal & Interest $665.25 Property Tax $83.12 Homeowner's Insurance
344 Matthews Ln | MLS# 2864346
This single family home located at 344 Matthews Ln, Kyle, TX 78640 is currently listed for sale with an asking price of $284,990. This property was built in 2010 and has 3 bedrooms and 2 full and 1 partial baths with 1991 sq. ft. Matthews Ln is located in the Waterleaf subdivision within the HaysCONSISD school district. Search Waterleaf real estate on www.easywitheric.com today.