.png?1770754861)
BEDS3
BATHS2 full
SQUARE FEET1,481
MLS#1871223
STATUSActive
PROPERTY TYPEResidential - Single Family
SUBDIVISIONWalnut Crossing
SCHOOLAustin ISD
Property Description
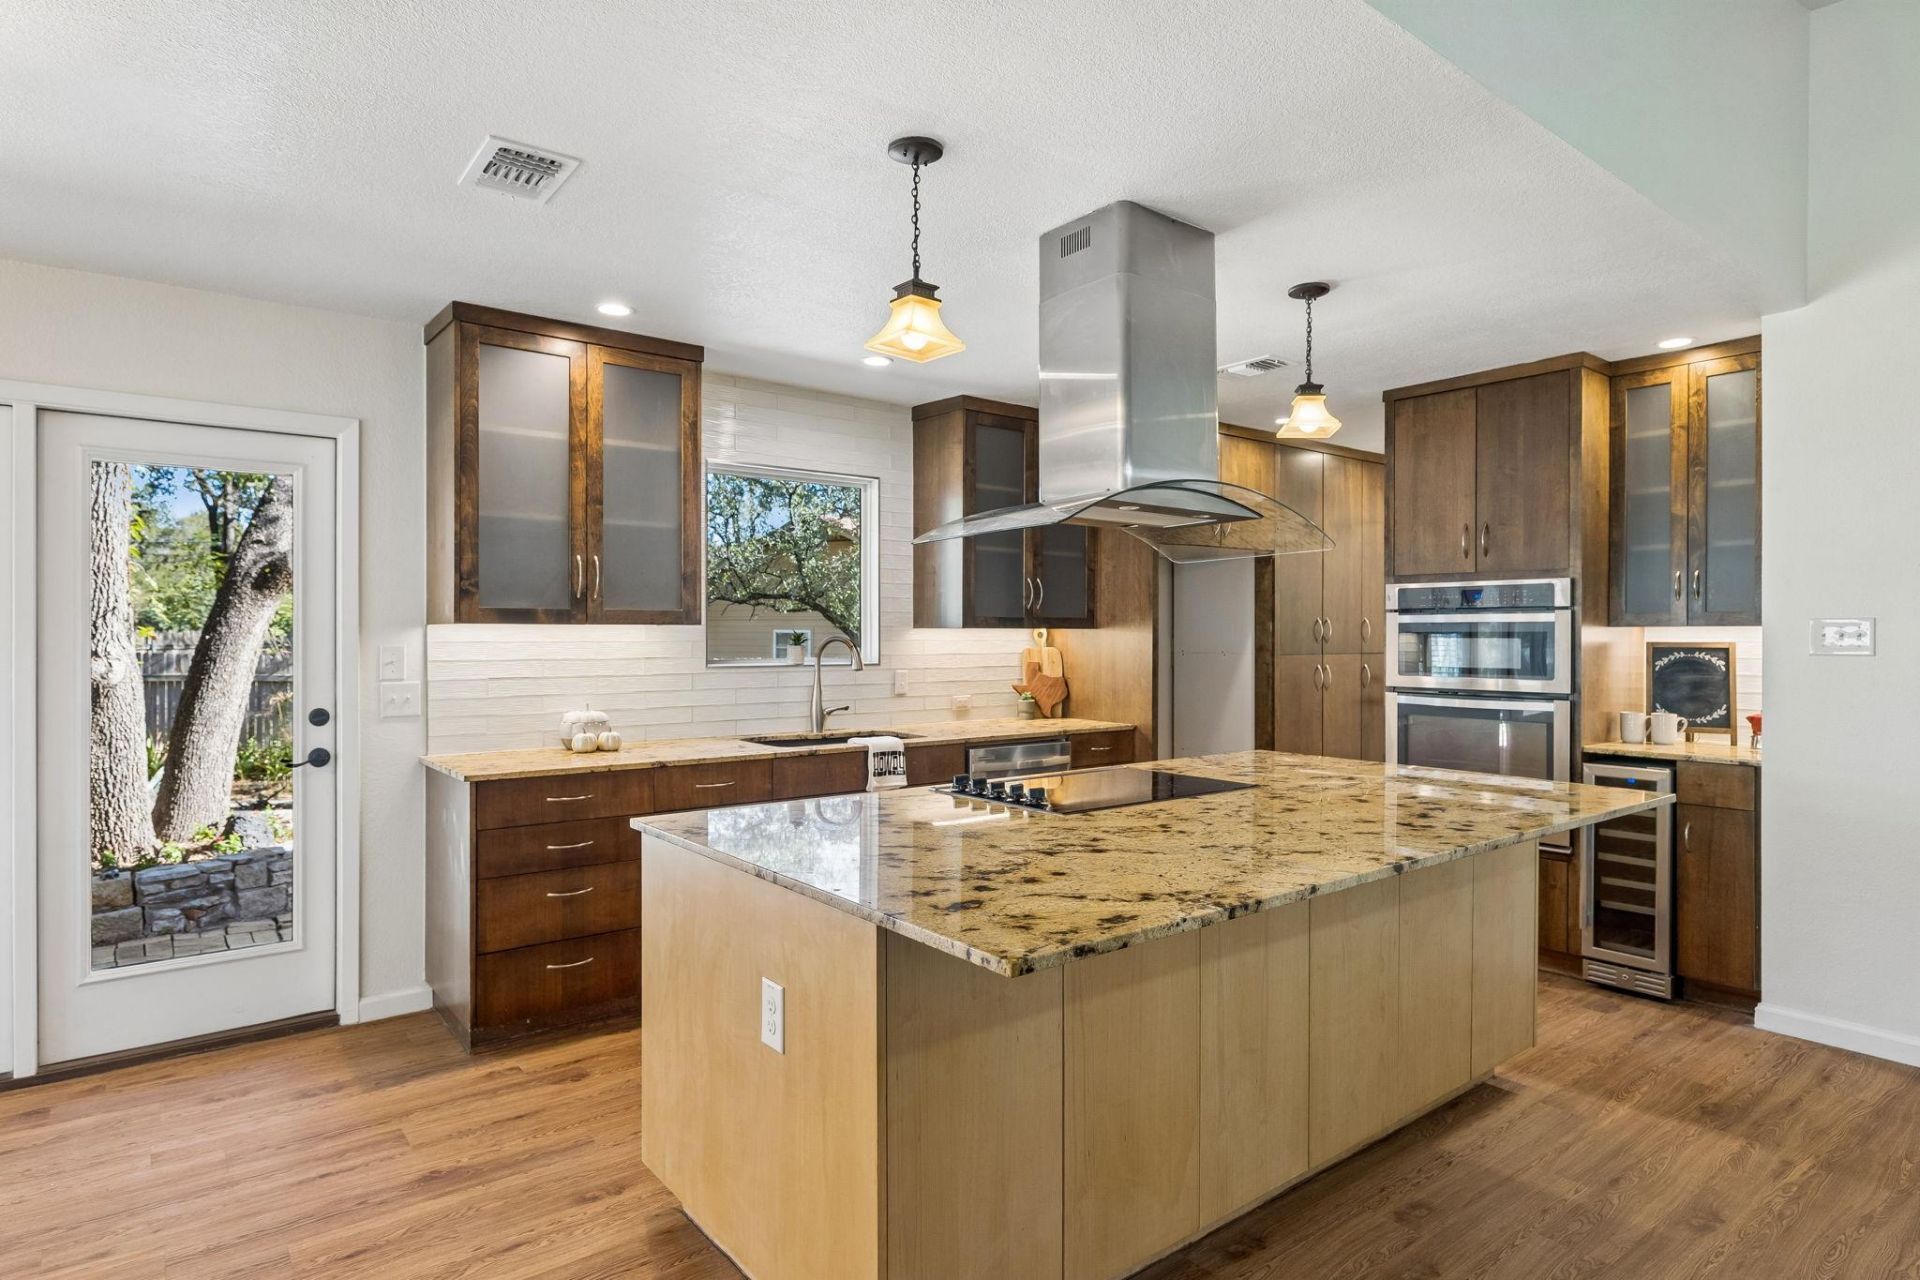
The backyard is where life at this home begins to take shape. Mature trees fill the view from the kitchen, then spread their shade across the patio for our hot summers, with established landscaping and a koi pond. It is easy to picture coffee outside before the day starts, a long dinner with friends, or an evening with nowhere else to be.The kitchen and living space flow together, so the conversation can continue while dinner comes together. Glass doors bring the yard into that everyday experience. Recent improvements give the home a move-in-ready feel while leaving its Austin character intact. Tucked into a cul-de-sac with no HOA, the home puts Balcones District Park, local trails, the Domain, and routes to downtown Austin within reach. This is the one you must see.
Property Features
Property Type: Residential - Single Family
Cooling: Ceiling Fan(s), Electric
Fireplaces: 1
Garage: 2 car attached
Heating: Electric
Lot Size: 0.23 Acres
Roof Type: Composition, Shingle
Stories: 1.0
Taxes: $9,396
Year Built: 1981
Amenities
Ceiling Fan(s)
Granite Counters
Double Vanity
High Speed Internet
Kitchen Island
No Interior Steps
Open Floorplan
Primary Bedroom on Main
Recessed Lighting
Stackable W/D Connections
Storage
Walk-In Closet(s)
Garden
Gutters Partial
Lighting
Private Yard
Feature Descriptions
Accessibility: See Remarks
Appliances: Built-In Electric Oven, Built-In Range, Cooktop, Dishwasher, Disposal, Electric Cooktop, Exhaust Fan, Oven, RNGHD, Stainless Steel Appliance(s), Wine Refrigerator
Area #: 1N
Days on Site: 1
Exterior: Concrete, Glass, HardiPlank Type, Attic/Crawl Hatchwa
Fencimg: Back Yard, Gate, Wood, Wrought Iron
Flood Plain: No
Flooring: Tile, Vinyl
Lot: Back Yard, Cul-De-Sac, Garden, Landscaped, Native Plants, Near Public Transit, Public Maintained Road, Trees-Large (Over 40 Ft)
Parcel#: 02641012050000
Parking: Attached, Garage, Garage Door Opener, Garage Faces Front, Kitchen Level, Private, Workshop in Garage
Parking Notes: Attached, Garage, Garage Door Opener, Garage Faces Fr
Patio/Porch: Patio, Rear Porch
Restrictions: See Remarks, Deed Restrictions
Sewer: Public Sewer
Special View Info: Neighborhood
Utilities: Cable Available, Electricity Connected, Phone Available, Sewer Connected, Water Connected
Water: Public
Water Features: Pond
Window: Blinds, Screens
Local Schools
High School: Anderson
Middle School: Murchison
Elementary School: Summitt
School District: Austin ISD
Listed By / Shown By
Listed By
Agency Name: eXp Realty, LLC
Agency Contact: (512) 736-5670
Shown By
Agent Name: Eric Recktenwald
Agent Phone: (512) 964-6100
Agency Title: Realty Capital City

Estimate Your Payment
Estimated Payment
$ 2,079.38 per month $1,146.17 Principal & Interest $783.00 Property Tax $150.21 Homeowner's Insurance
3415 Amalfi Cv | MLS# 1871223
This single family home located at 3415 Amalfi Cv, Austin, TX 78759 is currently listed for sale with an asking price of $515,000. This property was built in 1981 and has 3 bedrooms and 2 full baths with 1481 sq. ft. Amalfi Cv is located in the Walnut Crossing subdivision within the Austin ISD school district. Search Walnut Crossing real estate on www.easywitheric.com today.