.png?1770754861)
BEDS4
BATHS2 full
SQUARE FEET1,965
MLS#6985341
STATUSActive
PROPERTY TYPEResidential - Single Family
SUBDIVISIONCrosswinds
SCHOOLHaysCONSISD
Property Description
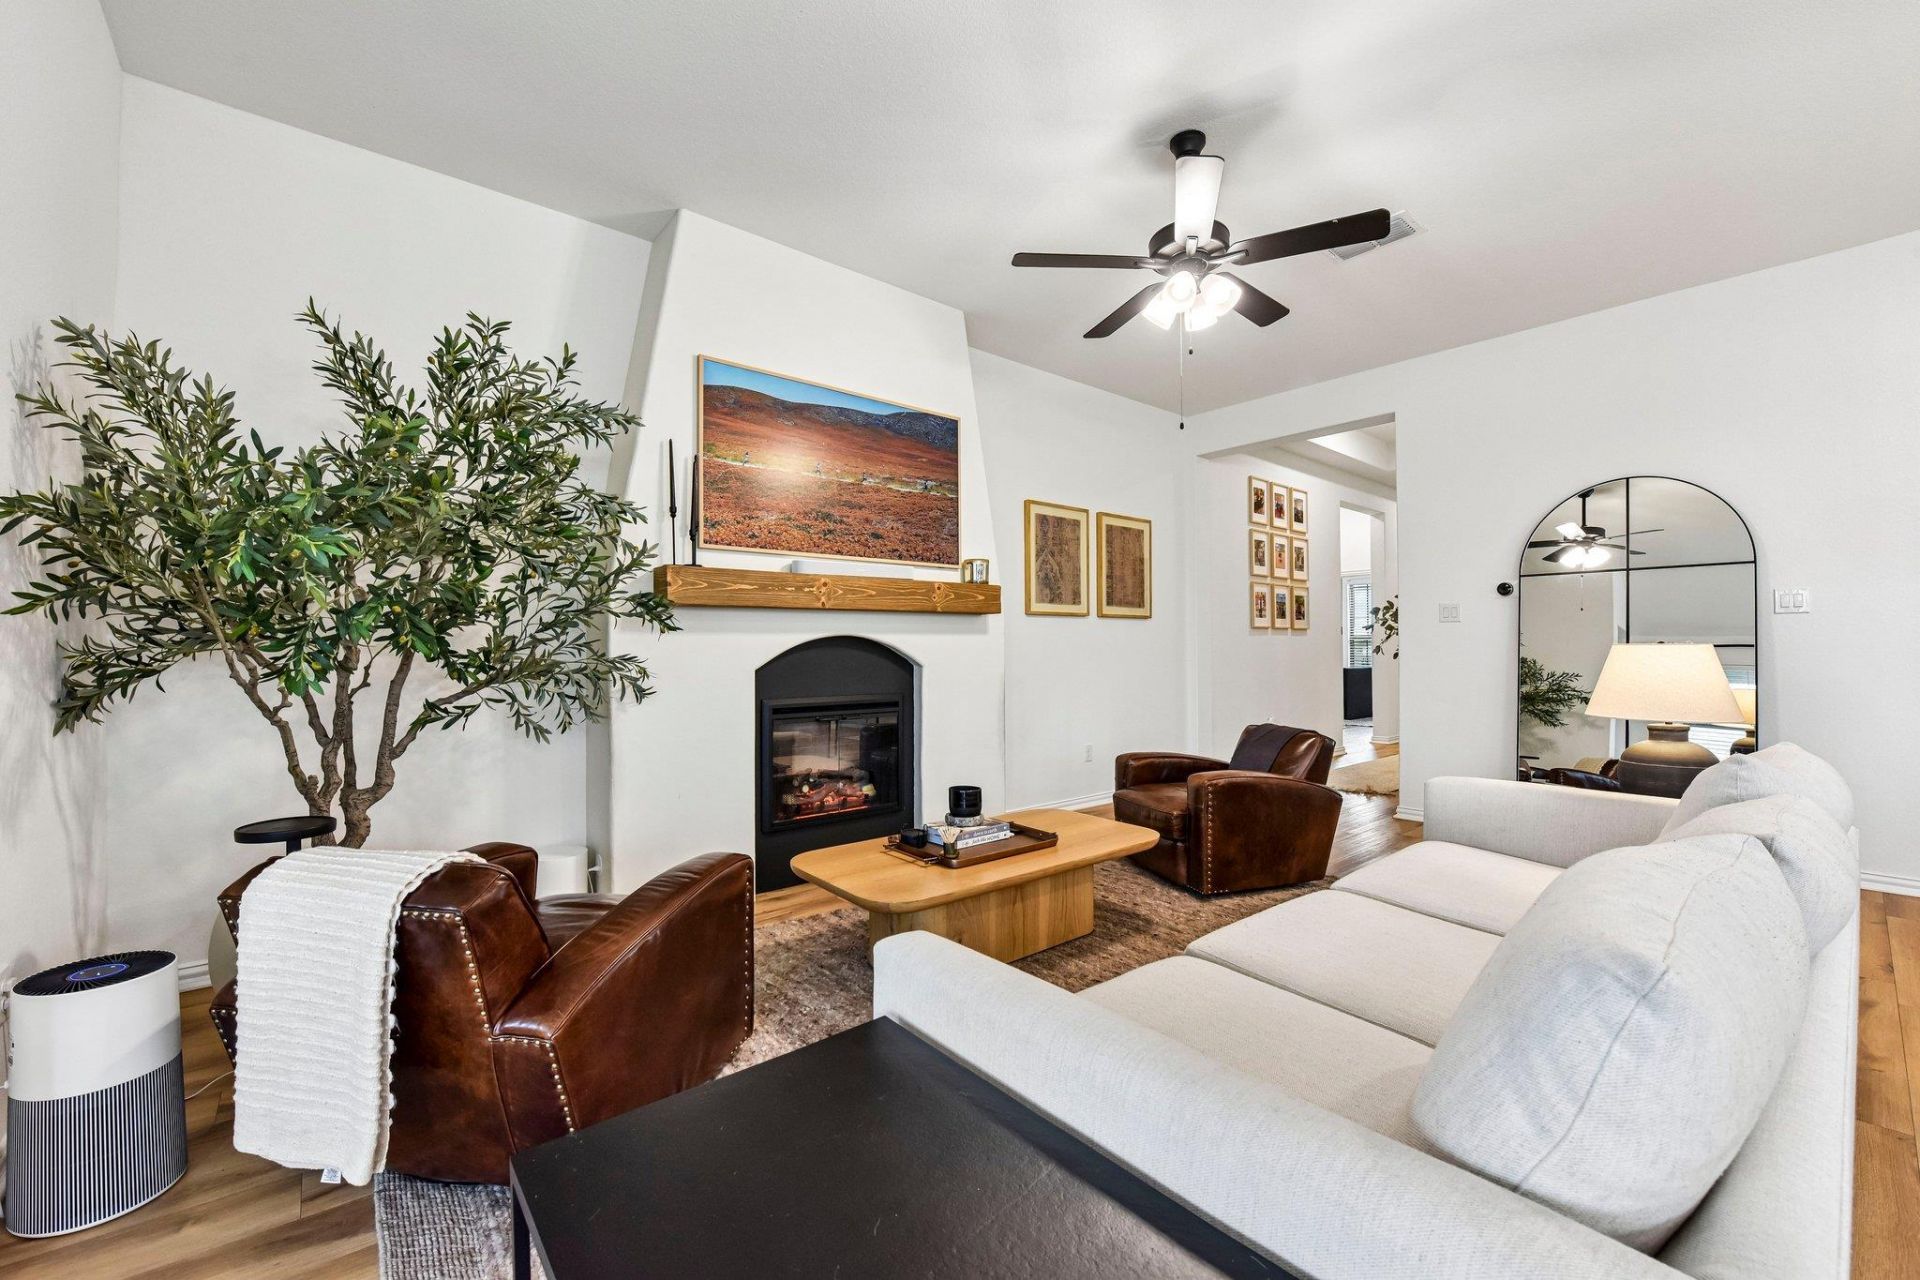
Skip the builder wait and the upgrade bill! This single-story 3BD/2BA + bonus room already includes nearly $100K in upgrades: about $70K in builder design and structural upgrades plus $30K added since closing. No carpet?LVP throughout, 10-ft ceilings, bay windows, abundant natural light, and a custom Venetian plaster electric fireplace anchor the open layout. The kitchen features upgraded cabinetry, granite counters, built-in oven/microwave, and an island with wine storage. Finished laundry adds cabinetry and granite. Upgraded lighting, fixtures, and hardware throughout. Outside, enjoy a larger lot with professional landscaping, sprinklers, a turfed dog run, and Tuff Shed. 2.5-car garage with RaceDeck floors. Water softener included. Community pool, splash pad, sport courts, trails, and dog park. Minutes to I-35, Kyle Crossing, H-E-B, and Costco, between Austin and San Marcos. Flexible move-out!
Property Features
Property Type: Residential - Single Family
Cooling: Ceiling Fan(s), Central Air
Fireplaces: 1
Garage: 2.5 car attached
Heating: Central
Lot Size: 0.19 Acres
Roof Type: Composition, Shingle
Stories: 1.0
Taxes: $10,593
Year Built: 2024
Amenities
Breakfast Bar
Ceiling Fan(s)
High Ceilings
Granite Counters
Double Vanity
Eat-in Kitchen
Kitchen Island
No Interior Steps
Open Floorplan
Pantry
Primary Bedroom on Main
Recessed Lighting
Study/Home Office
Washer Hookup
Dog Run
Private Yard
Feature Descriptions
Appliances: Built-In Gas Range, Built-In Oven(s), Microwave, Refrigerator
Area #: HH
Community Features: BBQ Pit/Grill, Common Grounds, Dog Park, Picnic Area, Playground, Pool, Sport Court(s)/Facility
Days on Site: 1
Exterior: Brick, Masonry â?? All Sides
Fencimg: Back Yard, Perimeter, Wood
Fireplace: Electric, Living Room
Flood Plain: No
Flooring: Tile, Vinyl
HOA Fee: $595/ Annually
Laundry: Washer Hookup
Lot: Back Yard, Few Trees, Front Yard, Landscaped, Sprinkler - Automatic, Trees-Small (Under 20 Ft)
Parcel#: 11221500BB013002
Parking: Attached, Door-Single, Driveway, Garage, Garage Door Opener, Garage Faces Front
Parking Notes: Attached, Door-Single, Driveway, Garage, Garage Door O
Patio/Porch: Covered, Front Porch, Rear Porch
Restrictions: City Restrictions, Covenant, Deed Restrictions
Sewer: Public Sewer
Utilities: Electricity Connected, Natural Gas Connected, Sewer Connected, Water Connected
Water: Public
Window: Blinds, Vinyl Windows
Local Schools
High School: Lehman
Middle School: Armando Chapa
Elementary School: Ralph Pfluger
School District: HaysCONSISD
Listed By / Shown By
Listed By
Agency Name: TurboHome Brokerage LLC
Agency Phone: (650) 800-5871
Shown By
Agent Name: Eric Recktenwald
Agent Phone: (512) 964-6100
Agency Title: Realty Capital City

Estimate Your Payment
Estimated Payment
$ 1,887.13 per month $888.00 Principal & Interest $882.75 Property Tax $116.38 Homeowner's Insurance
330 Bay Breeze Dr | MLS# 6985341
This single family home located at 330 Bay Breeze Dr, Kyle, TX 78640 is currently listed for sale with an asking price of $399,000. This property was built in 2024 and has 4 bedrooms and 2 full baths with 1965 sq. ft. Bay Breeze Dr is located in the Crosswinds subdivision within the HaysCONSISD school district. Search Crosswinds real estate on www.easywitheric.com today.