.png?1770754861)
BEDS4
BATHS3 full 1 partial
SQUARE FEET2,699
MLS#6872328
STATUSActive
PROPERTY TYPEResidential - Single Family
SUBDIVISIONSettlement-Patriot Ranch Un 1
SCHOOLGonzales ISD
Property Description
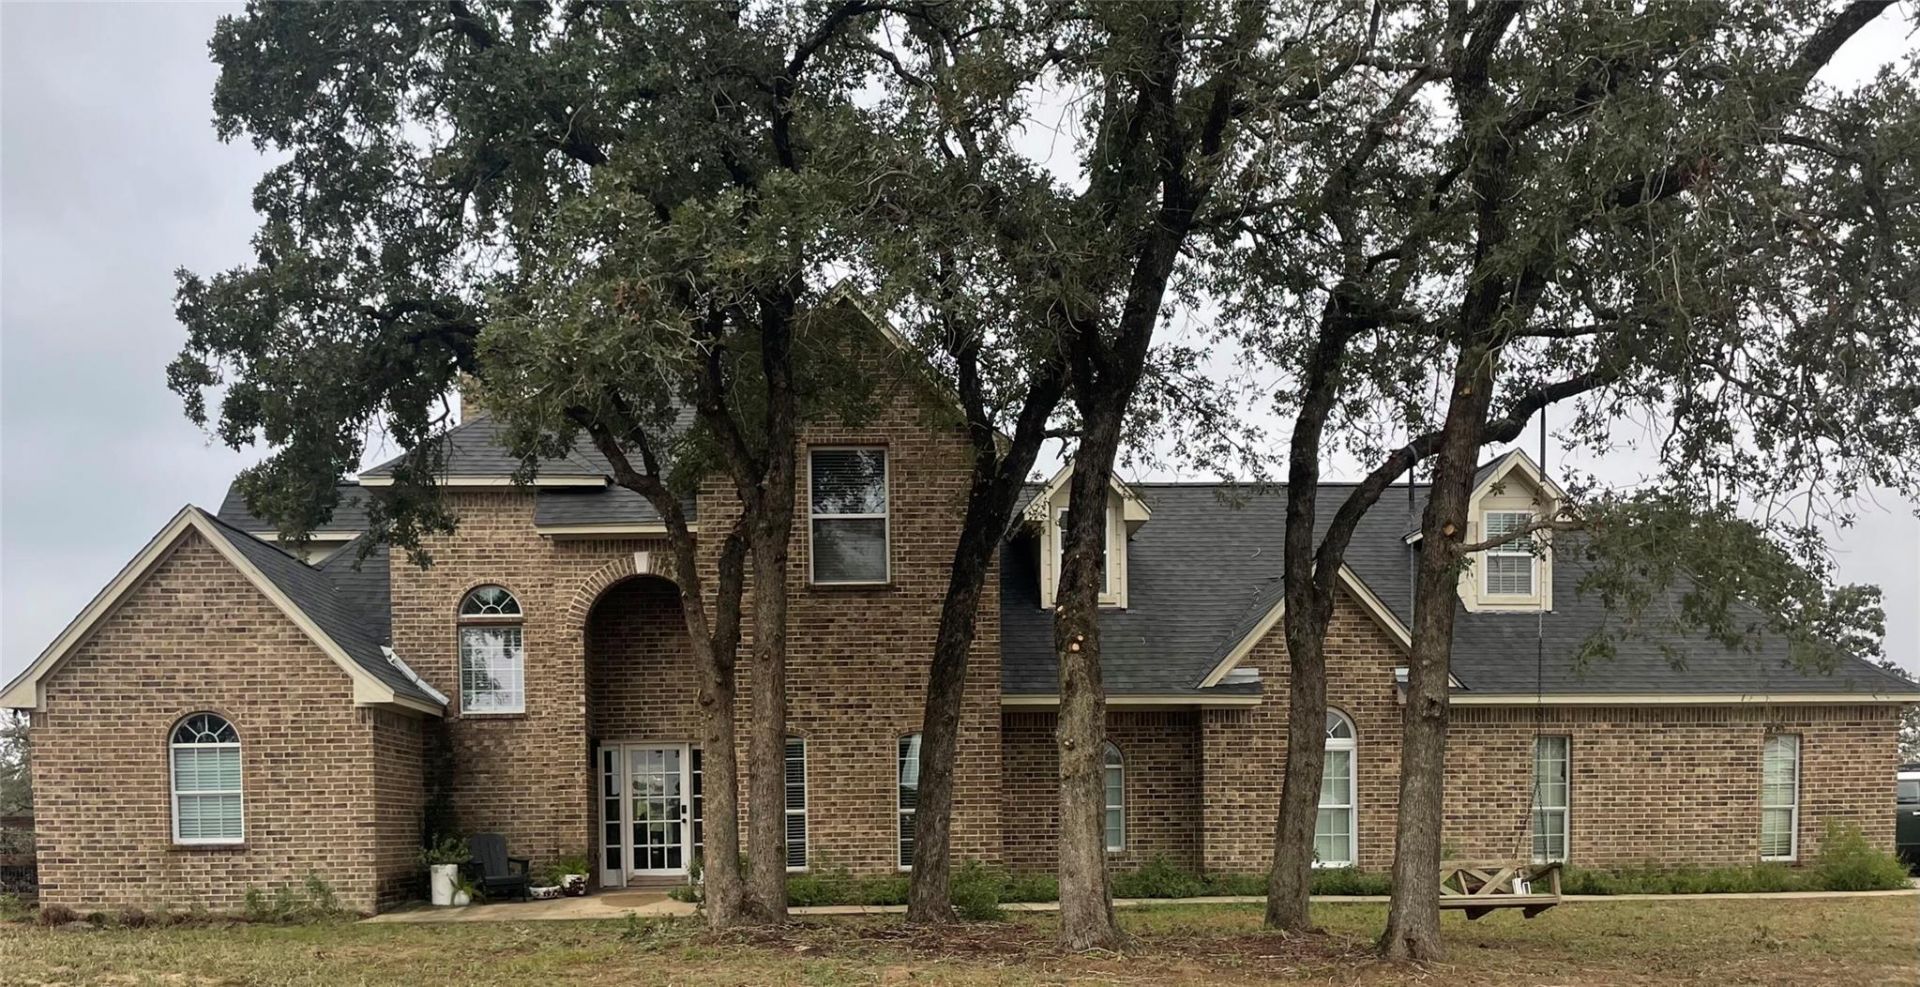
This restricted subdivision has a community wide agriculture exemption the keep taxes very low! Large estates let natural beauty and the cattle and deer roam. Located in the gated, secure community of The Settlement, with easy access to HWY 80, 183. This impressive custom home is all sides brick and backs up to another sizable wooded ranch. Home features elegant staircase in the foyer, stunning dining room that opens to the kitchen, spacious living room and downstairs primary suite. Off of the kitchen is a patio overlooking a fresh water pond with a deck where you can enjoy the shade of a mature oak tree. Downstairs is also a mudroom, guest bathroom with a a shower that also can accommodate as a dog washing station, spacious area for a gym, office, or storage room and entrance from the two car garage. Upstairs you have views for miles and a spacious area for an additional beds, game room or media space with a separate climate controlled system. Also upstairs is a full bath and private bedroom. Owner willing to sell 3.5 acre lot next door for $100,000. The charming town of Luling is close to 130, I-10, and 45 minutes to Austin and San Antonio, two hours to Houston and worth the drive to escape the big cities. You won't want to leave!
Property Features
Property Type: Residential - Single Family
Cooling: Central Air
Fenced: Yes
Garage: 2 car attached
Heating: Central, Electric
Lot Size: 3.11 Acres
Roof Type: Composition
Stories: 1.0
Taxes: $8,826
Year Built: 2009
Amenities
Breakfast Bar
High Ceilings
Entrance Foyer
Multiple Dining Areas
Multiple Living Areas
Primary Bedroom on Main
Walk-In Closet(s)
Feature Descriptions
Appliances: Dishwasher, Disposal, Gas Range, Microwave, Refrigerator, Stainless Steel Appliance(s)
Area #: GZ
Community Features: BBQ Pit/Grill, Common Grounds, Gated, Lake, Picnic Area
Days on Site: 7
Exterior: Masonry â?? All Sides
Fencimg: Fenced, Partial, Privacy
Flood Plain: No
Flooring: Carpet, Tile
HOA Fee: $435/ Annually
Lot: Agricultural, Cul-De-Sac, Native Plants, Trees-Large (Over 40 Ft), Trees-Medium (20 Ft - 40 Ft)
Parcel#: 23938
Parking: Attached, Concrete, Driveway, Garage, Gravel
Parking Notes: Attached, Concrete, Driveway, Garage, Gravel
Patio/Porch: Deck
Restrictions: Deed Restrictions
Sewer: Septic Tank
Special View Info: Panoramic, Pasture, Pond, Trees/Woods
Utilities: Electricity Available
Water: Well
Water Features: Pond
Window: Double Pane Windows
Local Schools
High School: Gonzales
Middle School: Gonzales N Ave Intermediate
Elementary School: Gonzales
School District: Gonzales ISD
Listed By / Shown By
Listed By
Agency Name: Mallett and Associates
Agency Contact: (512) 581-7000
Shown By
Agent Name: Eric Recktenwald
Agent Phone: (512) 964-6100
Agency Title: Realty Capital City

Estimate Your Payment
Estimated Payment
$ 2,283.60 per month $1,368.72 Principal & Interest $735.50 Property Tax $179.38 Homeowner's Insurance
329 Flash Cir | MLS# 6872328
This single family home located at 329 Flash Cir, Luling, TX 78629 is currently listed for sale with an asking price of $615,000. This property was built in 2009 and has 4 bedrooms and 3 full and 1 partial baths with 2699 sq. ft. Flash Cir is located in the Settlement-Patriot Ranch Un 1 subdivision within the Gonzales ISD school district. Search Settlement-Patriot Ranch Un 1 real estate on www.easywitheric.com today.