.png?1770754861)
BEDS4
BATHS2 full 1 partial
SQUARE FEET2,446
MLS#7715946
STATUSActive
PROPERTY TYPEResidential - Single Family
SUBDIVISIONCascade
SCHOOLLiberty Hill ISD
Property Description
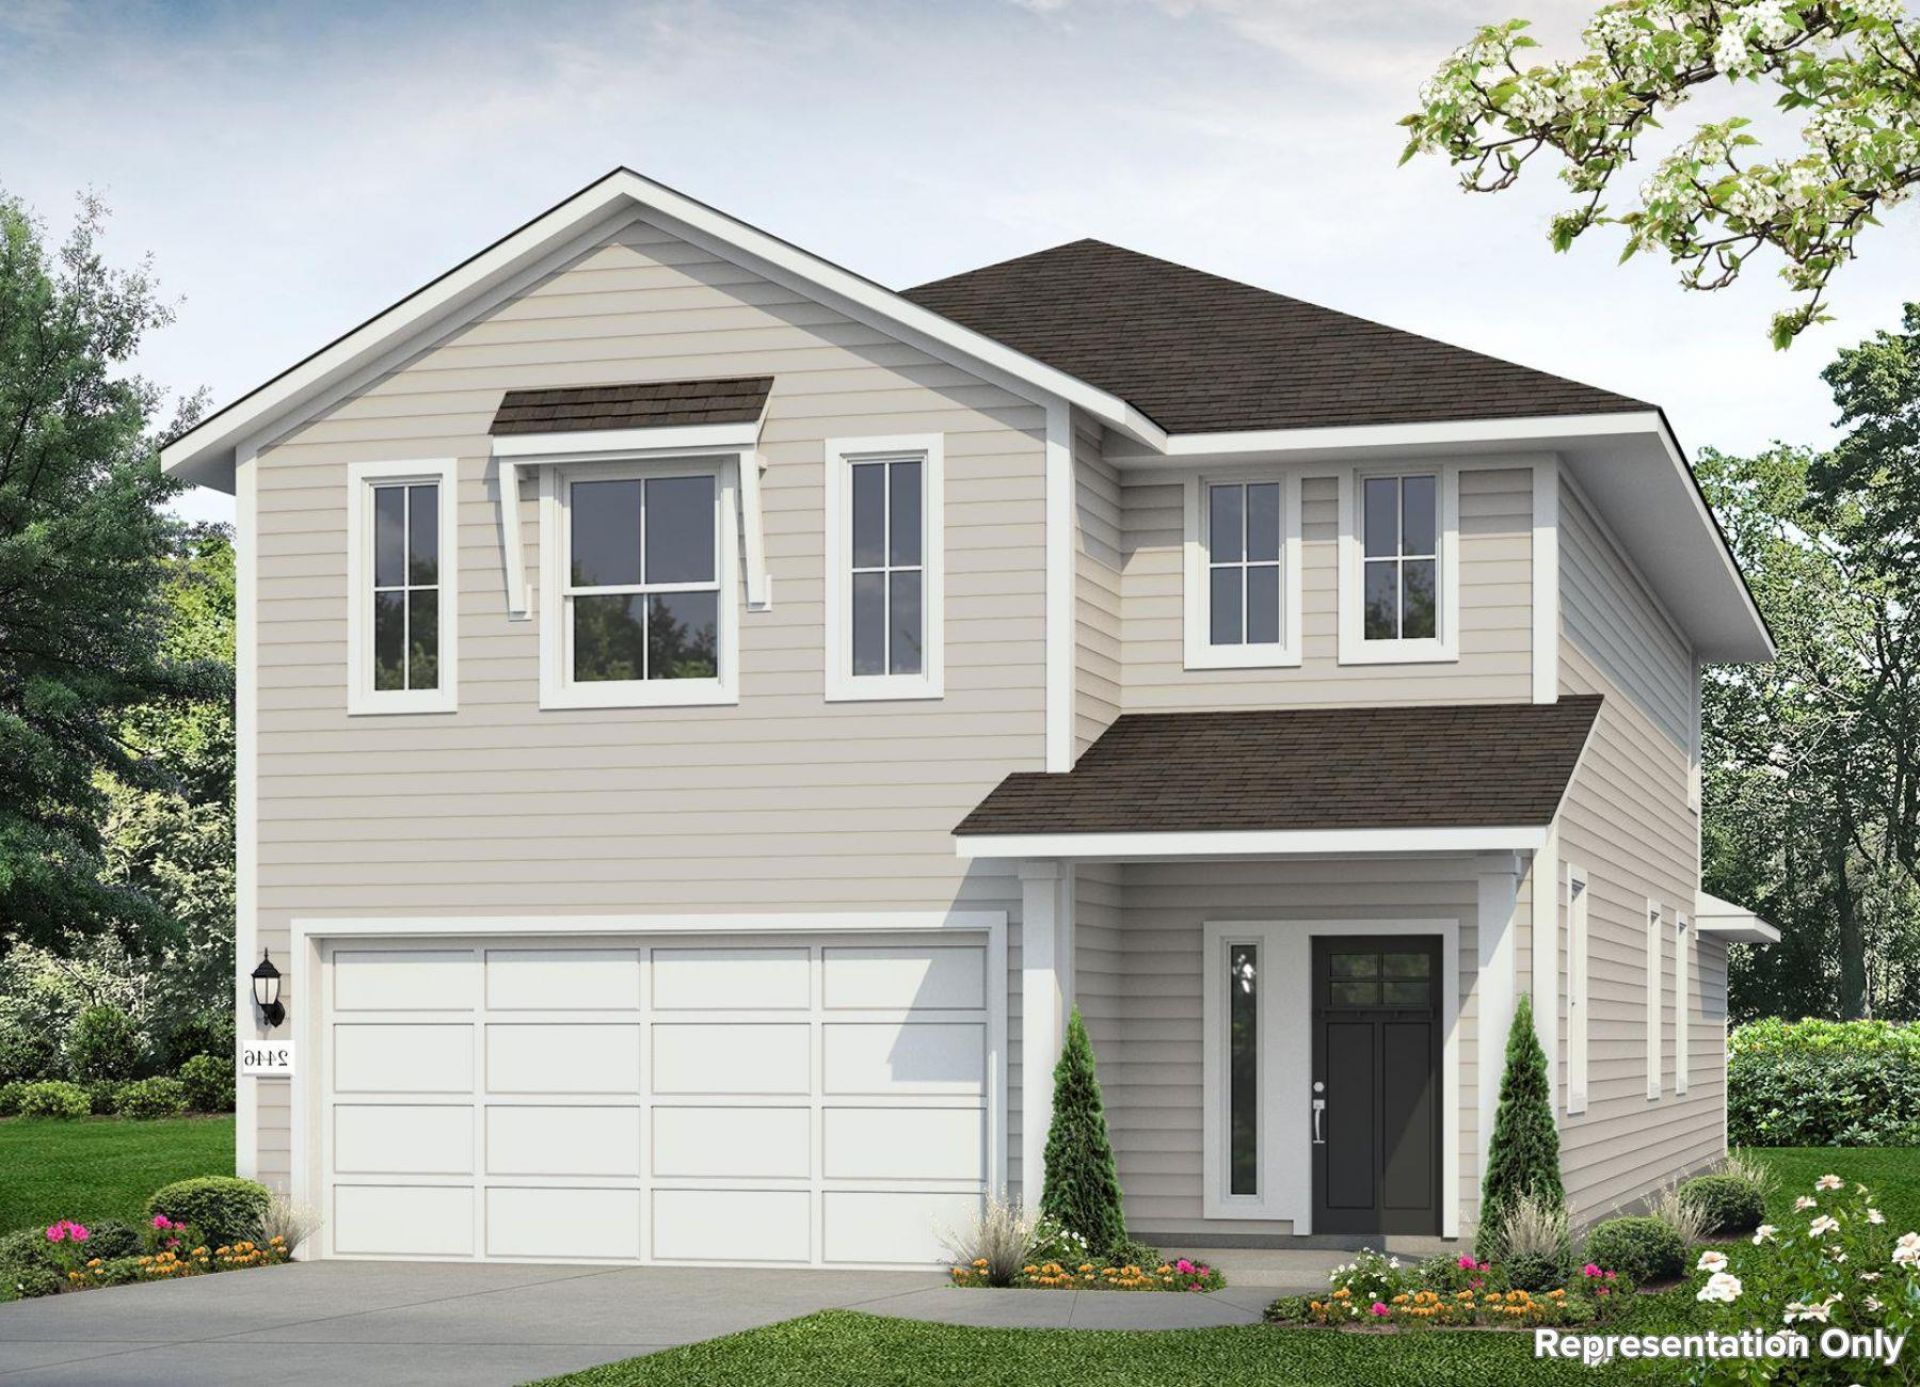
Welcome home to 317 Rear Boot Way located in the beautiful Cascade community. This two-story new build home is alive with natural light throughout, including an open-concept kitchen, dining, and living room with wood-look vinyl flooring. The heart of the home can be found in the kitchen which features a center island, Blanco Atlantico Granite countertops, bright white cabinets, and sleek black appliances. Beside the kitchen, a cozy dining area offers a bright and inviting space for casual meals and conversation. Retreat to the second-floor recreation room which offers the perfect space for family fun and pursuing hobbies. The primary suite is the perfect way to start and end the day with a walk-in closet, walk-in shower, a semi-private water closet, and a charming natural light window.Located about 35 miles from downtown Austin and close to 183, Liberty Hill is surrounded by the breathtaking rolling hills of the Texas Hill Country. This vibrant community features a charming historic downtown district with a strong sense of belonging that youll love, making it the perfect place to live, grow, and find your new home.
Property Features
Property Type: Residential - Single Family
Cooling: Central Air
Garage: 2 car attached
Heating: Central
Lot Size: 0.12 Acres
Roof Type: Composition, Shingle
Stories: 2.0
Taxes: $9,300
Year Built: 2026
Amenities
Breakfast Bar
Granite Counters
Eat-in Kitchen
Entrance Foyer
Interior Steps
Kitchen Island
Open Floorplan
Pantry
Primary Bedroom on Main
Recessed Lighting
Walk-In Closet(s)
Washer Hookup
Private Yard
Feature Descriptions
Appliances: Dishwasher, Disposal, Microwave, Oven
Area #: LH
Community Features: Cluster Mailbox, Curbs, Sidewalks, Street Lights
Days on Site: 4
Exterior: Frame, HardiPlank Type, Blown-In Insulation
Fencimg: Back Yard, Privacy, Wood
Flood Plain: No
Flooring: Carpet, Vinyl
HOA Fee: $55/ Monthly
Laundry: Washer Hookup
Lot: Back Yard, Few Trees, Front Yard, Landscaped, Sprinkler - Automatic, Sprinkler - Back Yard, Sprinklers In Front, Sprinkler - Side Yard, Trees-Small (Under 20 Ft)
Parcel#: 317RearBootWay
Parking: Attached, Door-Single, Driveway, Garage, Garage Faces Front
Parking Notes: Attached, Door-Single, Driveway, Garage, Garage Faces
Restrictions: See Remarks
Security: Smoke Detector(s)
Sewer: Municipal Utility District (MUD)
Utilities: Electricity Available, Water Connected
Water: Public
Window: Insulated Windows
Local Schools
High School: Liberty Hill
Middle School: Liberty Hill (Liberty Hill)
Elementary School: LouineNoble
School District: Liberty Hill ISD
Listed By / Shown By
Listed By
Agency Name: New Home Now
Agency Contact: (512) 328-7777
Shown By
Agent Name: Eric Recktenwald
Agent Phone: (512) 964-6100
Agency Title: Realty Capital City

Estimate Your Payment
Estimated Payment
$ 1,651.83 per month $775.23 Principal & Interest $775.00 Property Tax $101.60 Homeowner's Insurance
317 Rear Boot Way | MLS# 7715946
This single family home located at 317 Rear Boot Way, Liberty Hill, TX 78642 is currently listed for sale with an asking price of $348,330. This property was built in 2026 and has 4 bedrooms and 2 full and 1 partial baths with 2446 sq. ft. Rear Boot Way is located in the Cascade subdivision within the Liberty Hill ISD school district. Search Cascade real estate on www.easywitheric.com today.