.png?1770754861)
BEDS3
BATHS2 full
SQUARE FEET2,067
MLS#1570847
STATUSActive
PROPERTY TYPERental - Multiple
SUBDIVISIONLohmans Crossing Estates
SCHOOLLake Travis ISD
Property Description
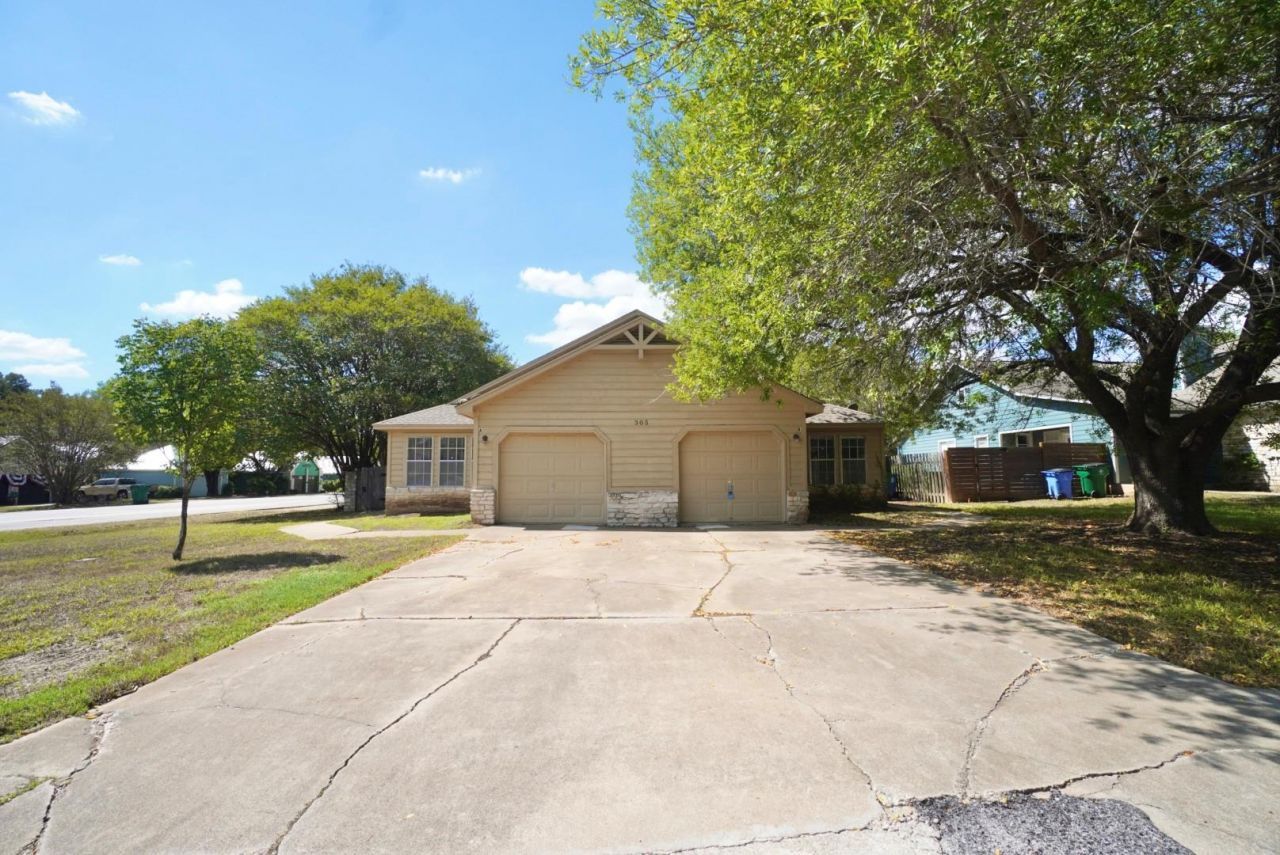
Welcome to 305 Regatta Ct Unit B, a well-maintained 3-bedroom, 2-bathroom home in Austin featuring an open floor plan, spacious bedrooms, a fireplace, and a private tree-shaded backyard.PROPERTY FEATURES:Living & Dining¢Open-concept floor plan¢Wood-look flooring¢Large windows for abundant natural light¢Ceiling fan and fireplace¢Dining area with attractive hanging light fixtureKitchen¢Pass-through kitchen counter¢Tile flooring¢Honey-toned wood cabinetry¢Matching stainless steel dishwasher and electric range/oven¢White refrigeratorBedrooms¢Three spacious bedrooms¢Ceiling fans¢Large walk-in closet with built-in hanging rods and shelvingBathrooms¢Vanity with mirror and overhead light fixture¢Walk-in shower with tile surround and built-in storage cabinet¢Secondary bathroom with shower/tub combinationExterior¢Attached 1-car garage¢Wide concrete driveway¢Grassy front lawn with mature plants and trees¢Concrete walkway¢Fully fenced backyard with mature trees, ample open space, and a peaceful setting ideal for outdoor living and entertainingPETS are welcome.Experience this home in-person. Schedule your tour today!
Property Features
Property Type: Rental - Multiple
Cooling: Ceiling Fan(s), Central Air, Heat Pump
Fireplaces: 1
Garage: 1 car attached
Heating: Central, Electric
Lot Size: 0.29 Acres
Roof Type: Composition
Stories: 1.0
Year Built: 1983
Amenities
Ceiling Fan(s)
Vaulted Ceiling(s)
Electric Dryer Hookup
In-Law Floorplan
No Interior Steps
Open Floorplan
Pantry
Primary Bedroom on Main
Walk-In Closet(s)
Washer Hookup
Private Entrance
Feature Descriptions
Appliances: Built-In Oven(s), Dishwasher, Disposal, Microwave, Free-Standing Electric Oven, Refrigerator, Electric Water Heater
Area #: LS
Community Features: Airport/Runway, Cluster Mailbox, Common Grounds, Dog Park, Fishing, Golf, Lake, Park, Picnic Area, Playground
Days on Site: 2
Exterior: Wood Siding, Stone
Fencimg: Privacy, Wood
Fireplace: Family Room
Flood Plain: No
Flooring: Tile, Vinyl
Laundry: Electric Dryer Hookup, Washer Hookup
Lot: Cul-De-Sac, Level
Parcel#: 01417307120000
Parking: Attached
Parking Notes: Attached
Patio/Porch: Deck
Pets Allowed: Cats OK, Dogs OK
Sewer: Public Sewer
Utilities: Cable Available, Electricity Connected, Internet-Cable, Phone Available, Sewer Connected, Water Connected
Water: Public
Window: Blinds
Local Schools
High School: Lake Travis
Middle School: Hudson Bend
Elementary School: Serene Hills
School District: Lake Travis ISD
Listed By / Shown By
Listed By
Agency Name: BAY PROPERTY MANAGEMENT GROUP AUSTIN
Agency Contact: (512) 617-6766
Shown By
Agent Name: Eric Recktenwald
Agent Phone: (512) 964-6100
Agency Title: Realty Capital City

305 Regatta Ct, Unit B | MLS# 1570847
This property located at 305 Regatta Ct, Unit B, Lakeway, TX 78734 is currently listed for rent with an asking price of $2,000 / Monthly. Regatta Ct, Unit B is located within the Lake Travis ISD school district. Search Lakeway real estate on www.easywitheric.com today.